Logo Steve Bruner
Save
Ask
Tour
Hide
Share
$509,500
3 Days On Site

24 AMBERLEY Bay
Spruce Grove, AB T7X 2X4

For Sale|Duplex|Active
3
Beds
3.5
Total Baths
3
Full Baths
1
Partial Bath
1,778.54
SqFt
$286
/SqFt
2023
Built
Listing courtesy of Chelsea Brown of Real Broker [email protected]
24 AMBERLEY Bay24 AMBERLEY Bay24 AMBERLEY Bay24 AMBERLEY Bay
Save
Ask
Tour
Hide
Share

Mortgage Calculator

Monthly Payment (Est.)

Enter an interest rate to see your estimated monthly payment.
Calculator powered by Showcase IDX, a Constellation1 Company. Copyright ©2026 Information is deemed reliable but not guaranteed.

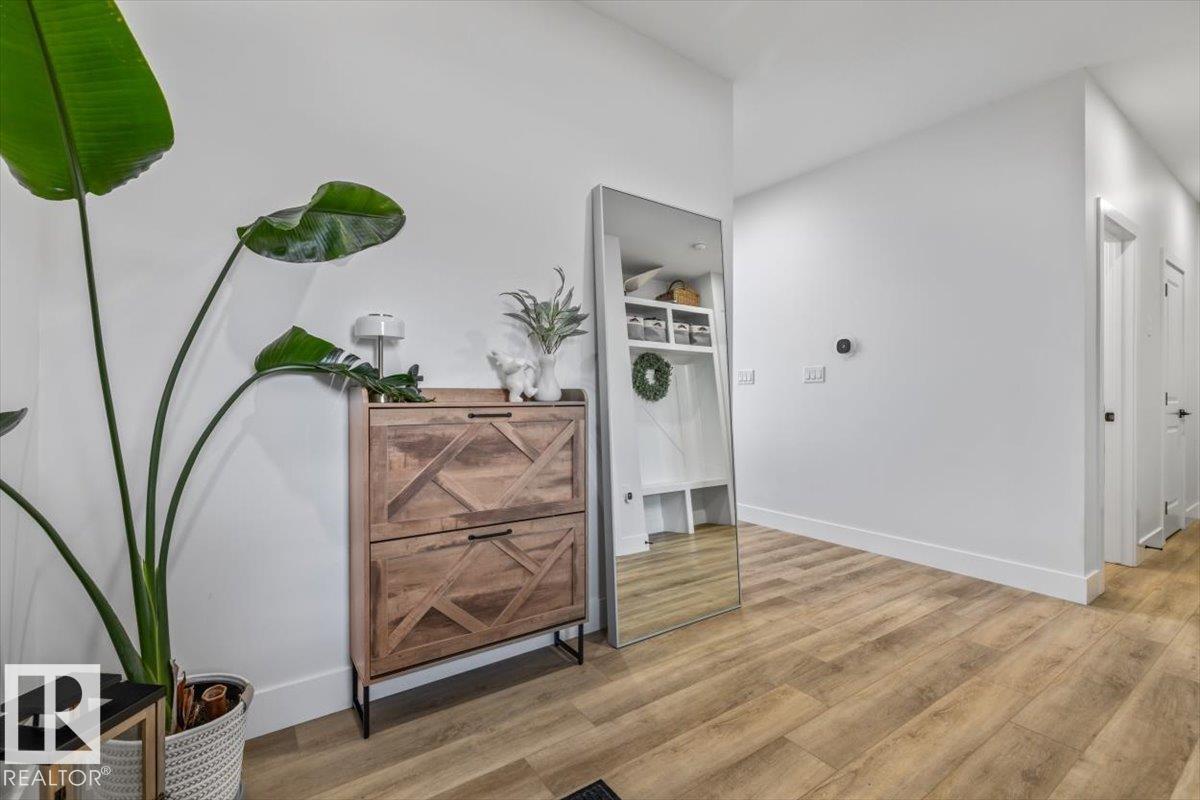
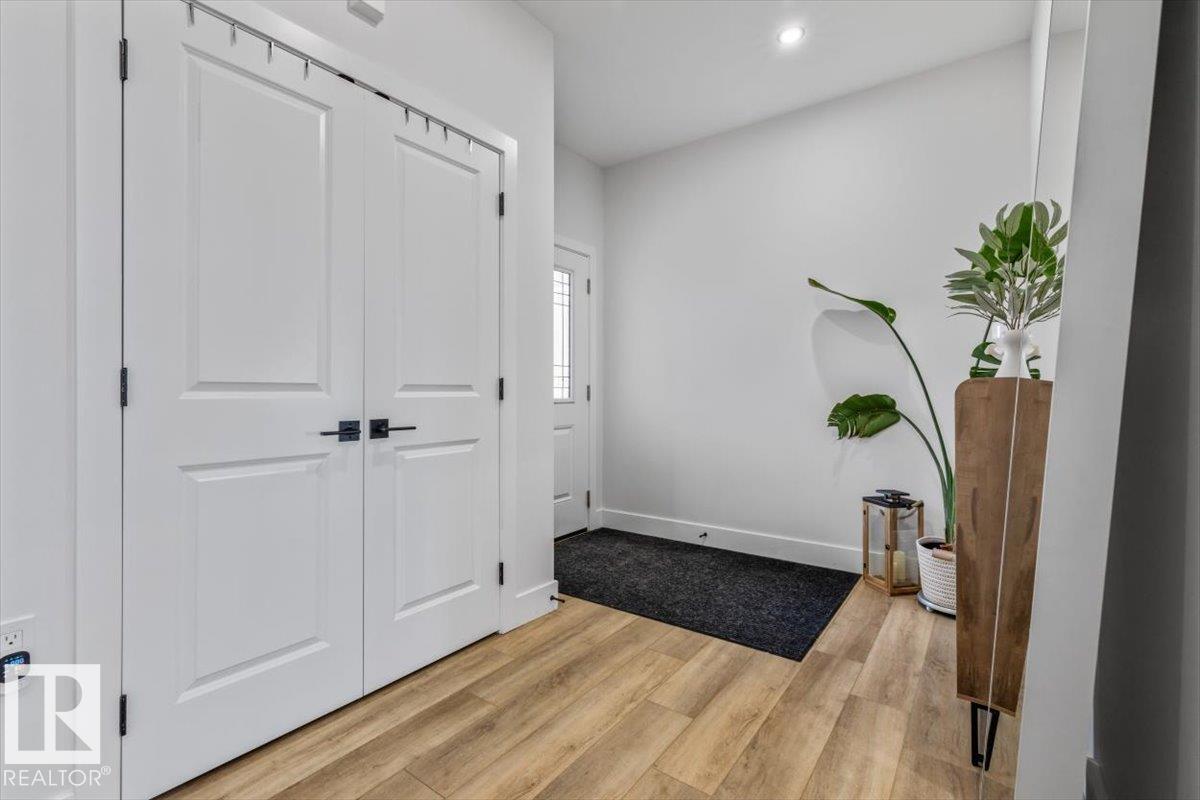
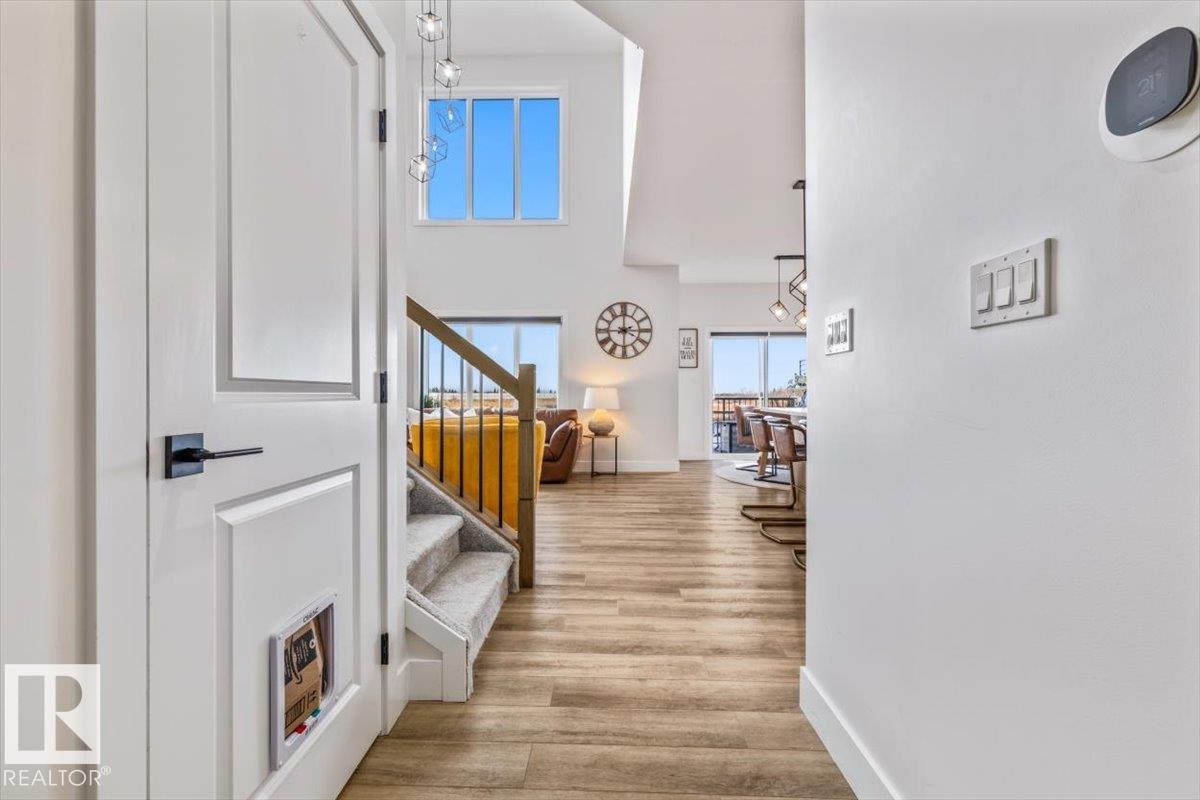
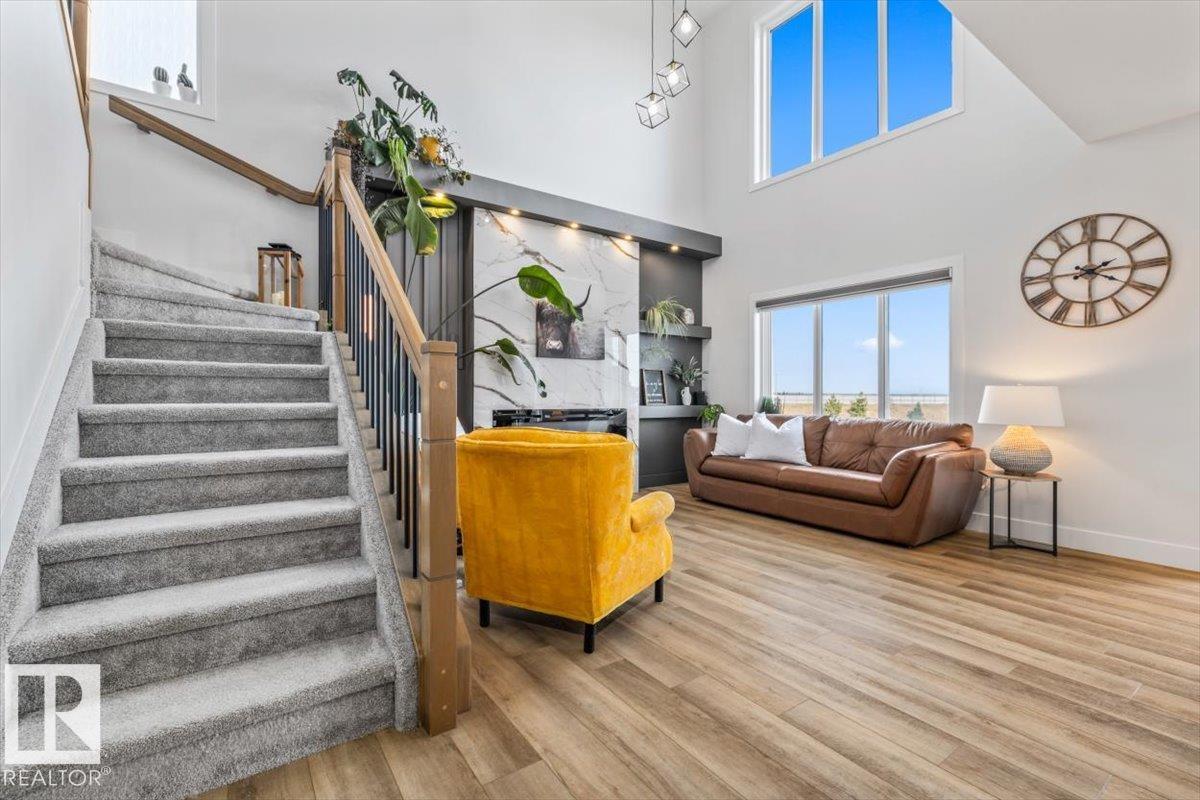
Showstopper! This upgraded 1,748 sq. ft. half duplex offers a heated double garage, A/C, fully finished walkout basement and a pie-shaped lot backing onto a pond! The main floor features soaring ceilings, vinyl plank flooring and a stunning kitchen with quartz countertops, gas stove, gorgeous tile backsplash and walk-through pantry. The dining area overlooks the pond with access to the deck, while the living room features a striking electric fireplace. Upstairs, enjoy a stylish bonus room, convenient laundry and three bedrooms. The primary suite boasts pond views, a walk-in closet and luxurious ensuite with double sinks, soaker tub and separate shower. Two additional bedrooms share a 4-piece bath. The newly finished walkout basement offers large windows, a cozy family area, reading nook and beautiful 3-piece bath, with access to the landscaped backyard patio. Enjoy the views, extra outdoor space and an incredible setting!

Save
Ask
Tour
Hide
Share
Listing Snapshot
Price 
$509,500
Days On Site 
3 Days
Bedrooms 
3
Inside Area (SqFt) 
1,778.54 sqft
Total Baths 
3.5
Full Baths 
3
Partial Baths 
1
Lot Size 
421.32 Acres
Year Built 
2023
MLS® Number 
E4515803
Status 
Active
Property Tax 
N/A
Maintenance Fees 
N/A
Sq Ft Source 
N/A
Friends & Family
Recent Activity
3 days agoListing updated with changes from the MLS®
4 days agoListing first seen on site
General Features
Attached Garage 
Yes
Direction Faces 
Southwest
Foundation 
Slab
Garage 
Yes
Garage Spaces 
2
Parking 
Garage Door OpenerHeated Garage
Property Sub Type 
Duplex
Style 
2 Storey
Zoning 
Zone 91
Interior Features
Appliances 
Gas CooktopDryerRefrigeratorWasher
Basement 
Exterior EntryFullFinished
Cooling 
Central Air
Fireplace 
Yes
Flooring 
VinylCarpet
Heating 
Natural Gas
Window Features 
Window Coverings
Save
Ask
Tour
Hide
Share
Exterior Features
Construction Details 
Wood SidingVinyl Siding
Lot Features 
On Golf CourseCul-De-SacIrregular LotLandscaped
Patio And Porch 
Deck
Roof 
Asphalt
Waterfront Features 
Stream
Windows/Doors 
Window Coverings
Community Features
MLS® Area 
Jesperdale
Township 
0291
Listing courtesy of Chelsea Brown of Real Broker [email protected]

Listing information is provided by Participants of the REALTORS® Association of Edmonton. IDX information is provided exclusively for personal, non-commercial use, and may not be used for any purpose other than to identify prospective properties consumers may be interested in purchasing. Information is deemed reliable but not guaranteed. Copyright 2026, REALTORS® Association of Edmonton
Last checked 2026-11-11 12:40 AM UTC

Neighborhood & Commute
Source: Walkscore
Disclosure: Community information and market data powered by Constellation Data Labs. Information is deemed reliable but not guaranteed.
Save
Ask
Tour
Hide
Share