Logo Steve Bruner
Save
Ask
Tour
Hide
Share
$374,900
3 Days On Site

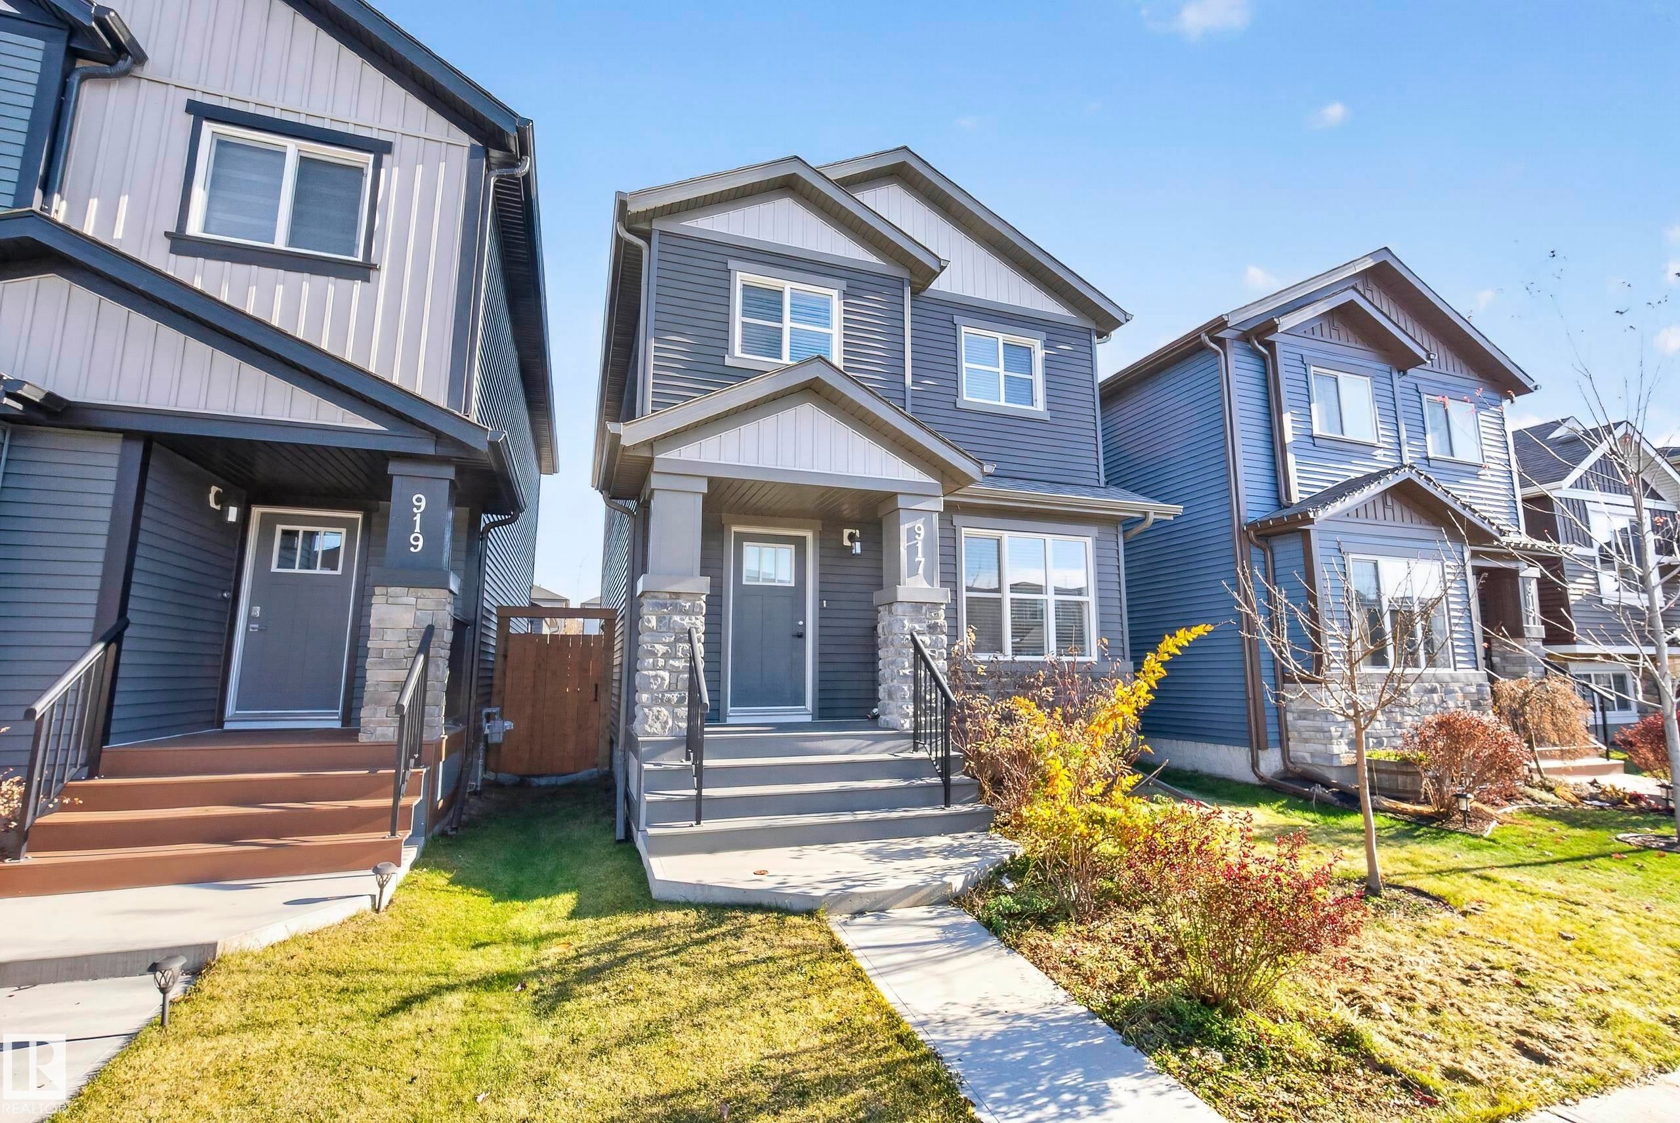
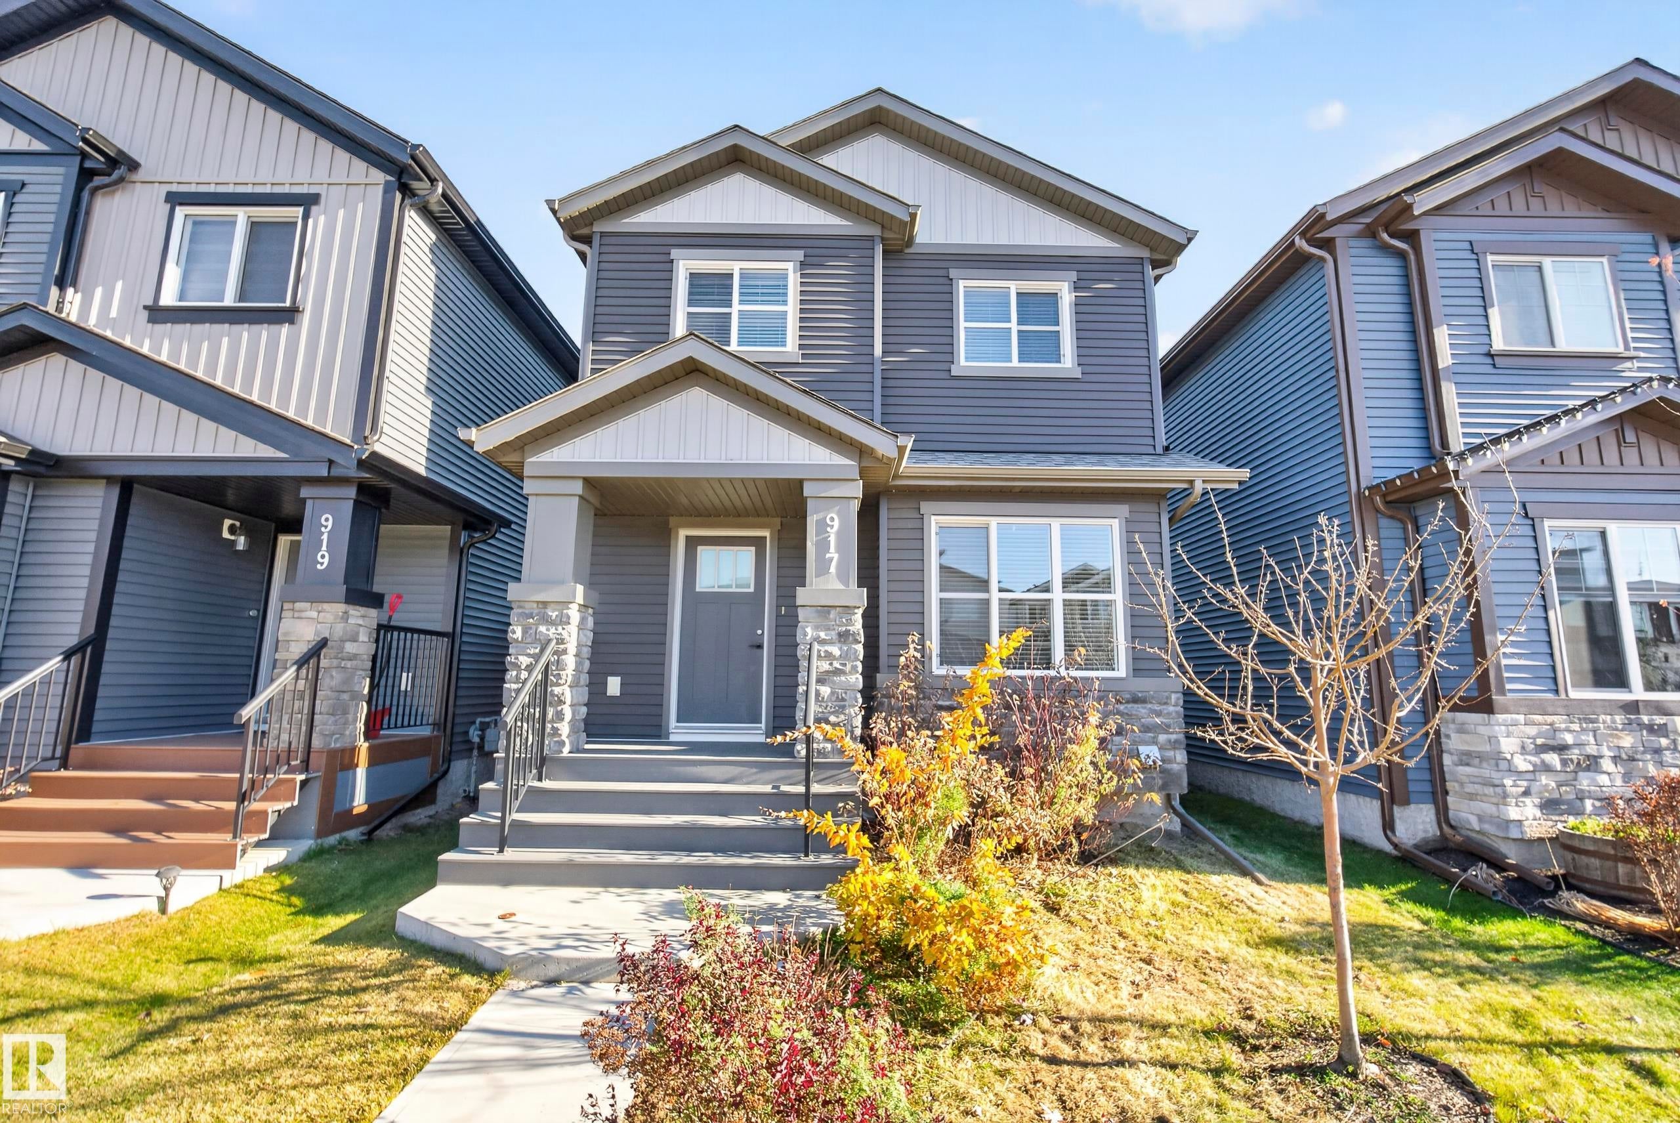
917 BERG Place
Leduc, AB T9E 1J6

For Sale|Single Family Residence|Active
3
Beds
2.5
Total Baths
2
Full Baths
1
Partial Bath
1,587.37
SqFt
$236
/SqFt
2019
Built
Listing courtesy of Ryley B Trenchuk of MaxWell Devonshire Realty [email protected]
917 BERG Place917 BERG Place917 BERG Place917 BERG Place
Save
Ask
Tour
Hide
Share

Mortgage Calculator

Monthly Payment (Est.)

Enter an interest rate to see your estimated monthly payment.
Calculator powered by Showcase IDX, a Constellation1 Company. Copyright ©2026 Information is deemed reliable but not guaranteed.

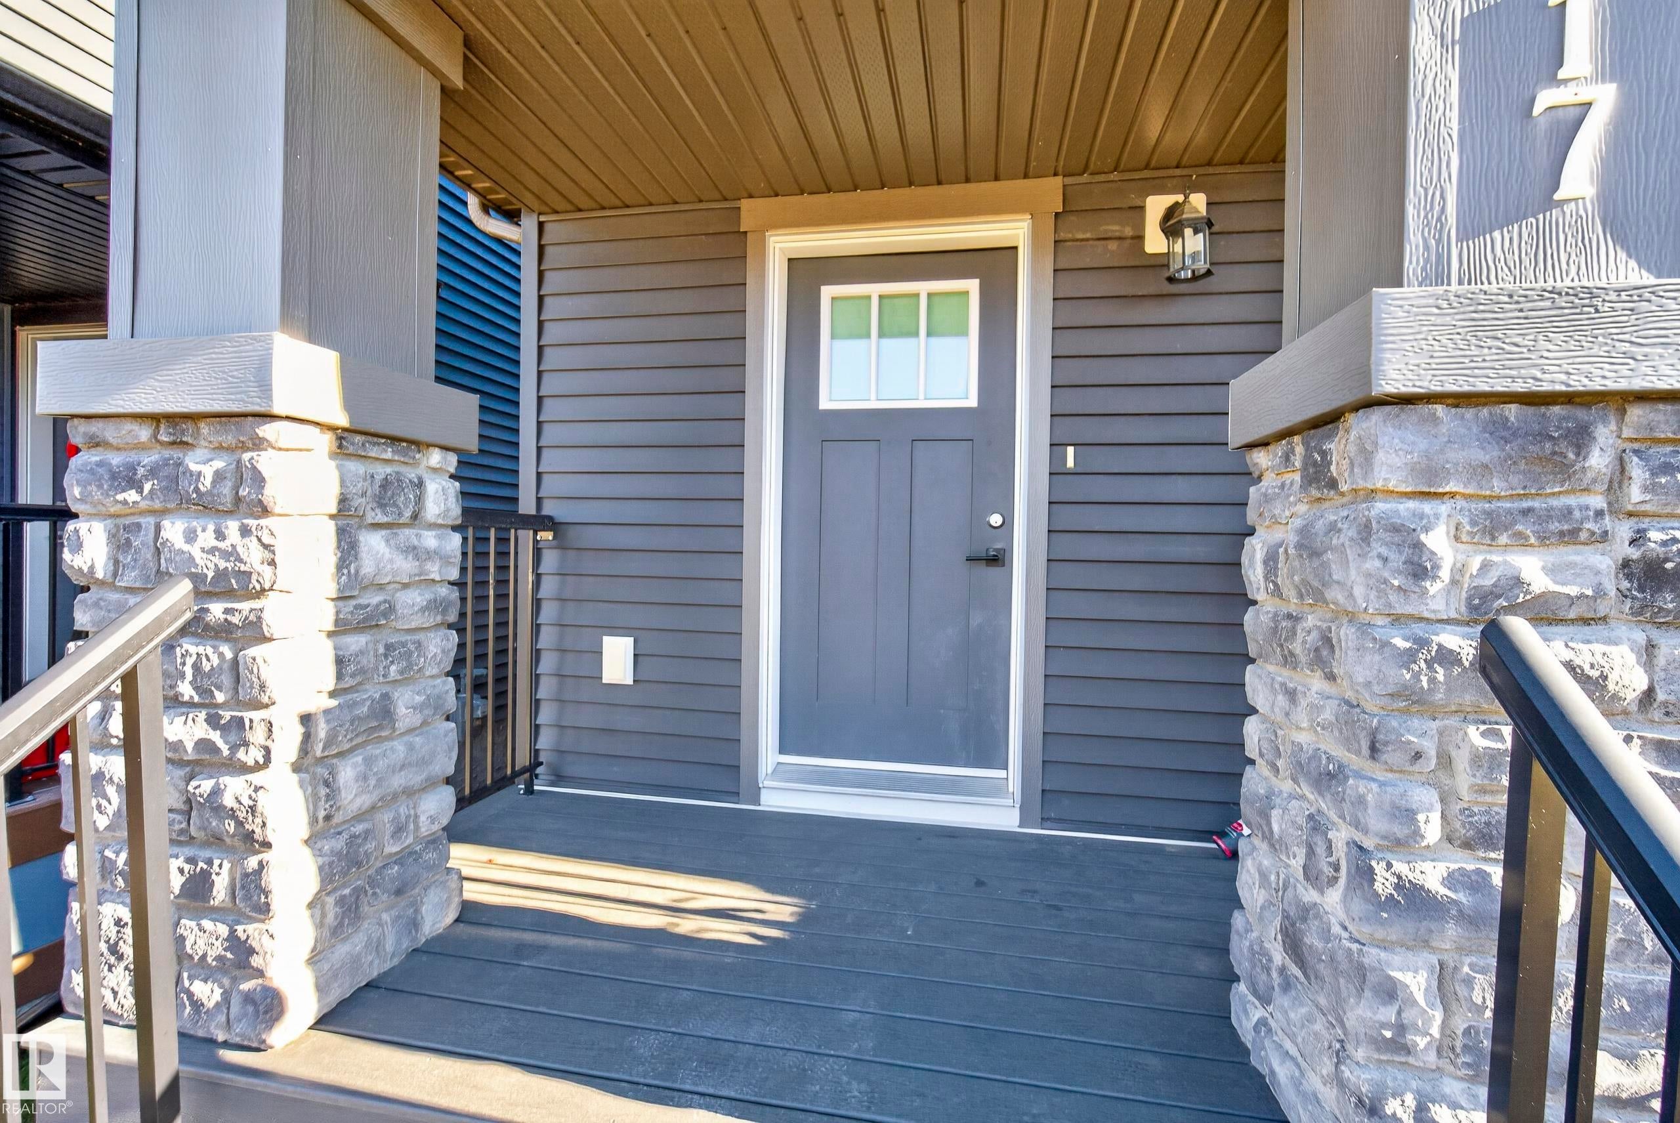
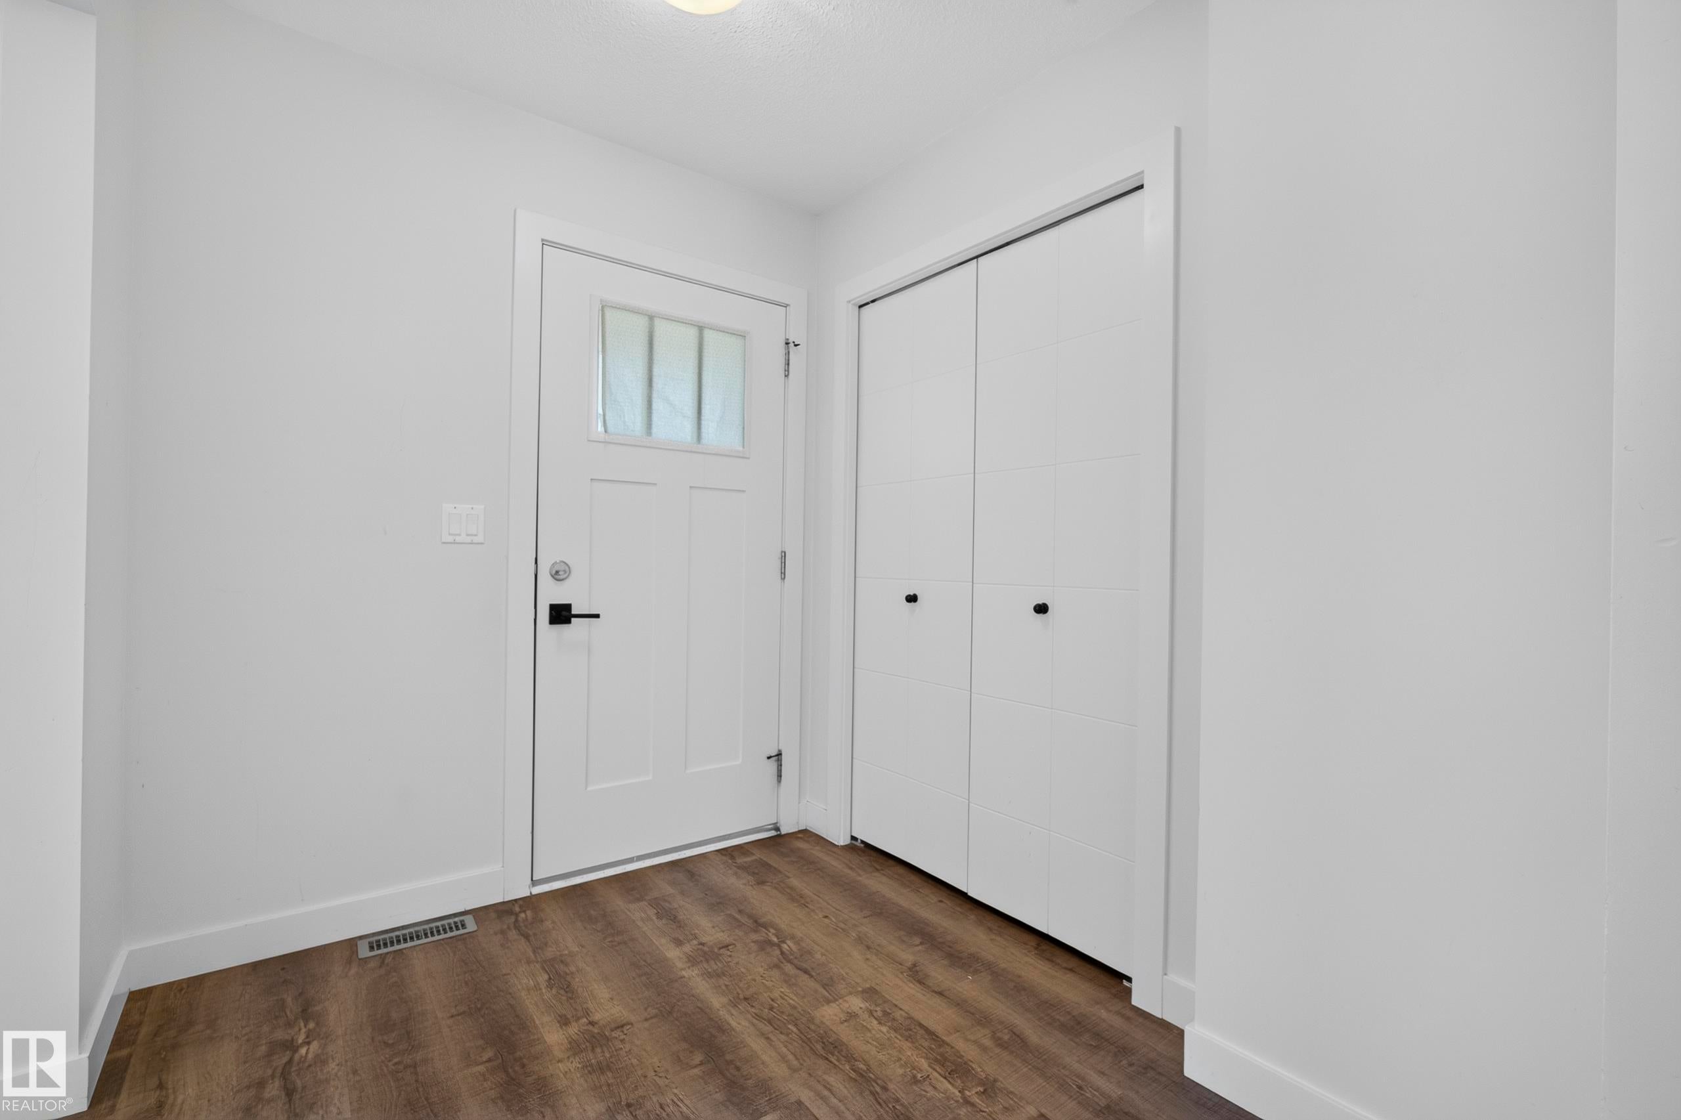
Welcome to this beautiful 2-story home in Blackstone, one of Leduc’s most desirable family-friendly communities! Offering 1,587 sqft of thoughtfully designed living space, this home features 3 bedroom & 2.5 baths. A spacious front flex room leads into a bright, open-concept main floor. The kitchen features full-height cabinetry, large quartz island & upgraded stainless steel appliances. Upstairs master bed boasts double vanity ensuite w/ walk-in shower along w/ sizeable walk-in closet. Additional 4pc bath & convenient upper-floor laundry located between bedrooms complete the level. The unfinished basement offers endless potential to create a space tailored to your needs. Outside, enjoy a partially fenced backyard & concrete parking pad w/ room for a future double garage. Close to schools, parks, trails, shopping, and amenities, this home offers the perfect blend of comfort, convenience, and affordability. Some photos have been virtually staged. Don’t miss this opportunity!!

Save
Ask
Tour
Hide
Share
Listing Snapshot
Price 
$374,900
Days On Site 
3 Days
Bedrooms 
3
Inside Area (SqFt) 
1,587.37 sqft
Total Baths 
2.5
Full Baths 
2
Partial Baths 
1
Lot Size 
272.02 Acres
Year Built 
2019
MLS® Number 
E4515827
Status 
Active
Property Tax 
N/A
Maintenance Fees 
N/A
Sq Ft Source 
N/A
Friends & Family
Recent Activity
3 days agoListing updated with changes from the MLS®
3 days agoListing first seen on site
General Features
Direction Faces 
West
Foundation 
Concrete Perimeter
Parking 
On Street
Parking Spaces 
2
Property Sub Type 
Single Family Residence
Style 
2 Storey
Zoning 
Zone 81
Interior Features
Appliances 
Electric CooktopGas Water HeaterDryerRefrigeratorWasher
Basement 
FullUnfinished
Cooling 
Central Air
Flooring 
Ceramic TileLaminateCarpet
Heating 
Natural Gas
Window Features 
Window Coverings
Save
Ask
Tour
Hide
Share
Exterior Features
Construction Details 
StoneWood SidingVinyl Siding
Fencing 
Partial
Lot Features 
On Golf Course
Roof 
Asphalt
Windows/Doors 
Window Coverings
Community Features
MLS® Area 
Black Stone
Township 
0200
Listing courtesy of Ryley B Trenchuk of MaxWell Devonshire Realty [email protected]

Listing information is provided by Participants of the REALTORS® Association of Edmonton. IDX information is provided exclusively for personal, non-commercial use, and may not be used for any purpose other than to identify prospective properties consumers may be interested in purchasing. Information is deemed reliable but not guaranteed. Copyright 2026, REALTORS® Association of Edmonton
Last checked 2026-11-11 12:40 AM UTC

Neighborhood & Commute
Source: Walkscore
Disclosure: Community information and market data powered by Constellation Data Labs. Information is deemed reliable but not guaranteed.
Save
Ask
Tour
Hide
Share