Logo Steve Bruner
Save
Ask
Tour
Hide
Share
$974,900
3 Days On Site

3912 40 Street
Beaumont, AB T4X 3A2

For Sale|Single Family Residence|Active
3
Beds
2.5
Total Baths
2
Full Baths
1
Partial Bath
1,572.3
SqFt
$620
/SqFt
2026
Built
Listing courtesy of Jodi Netelenbos of Century 21 Masters [email protected]
3912 40 Street3912 40 Street3912 40 Street3912 40 Street
Save
Ask
Tour
Hide
Share

Mortgage Calculator

Monthly Payment (Est.)

Enter an interest rate to see your estimated monthly payment.
Calculator powered by Showcase IDX, a Constellation1 Company. Copyright ©2026 Information is deemed reliable but not guaranteed.

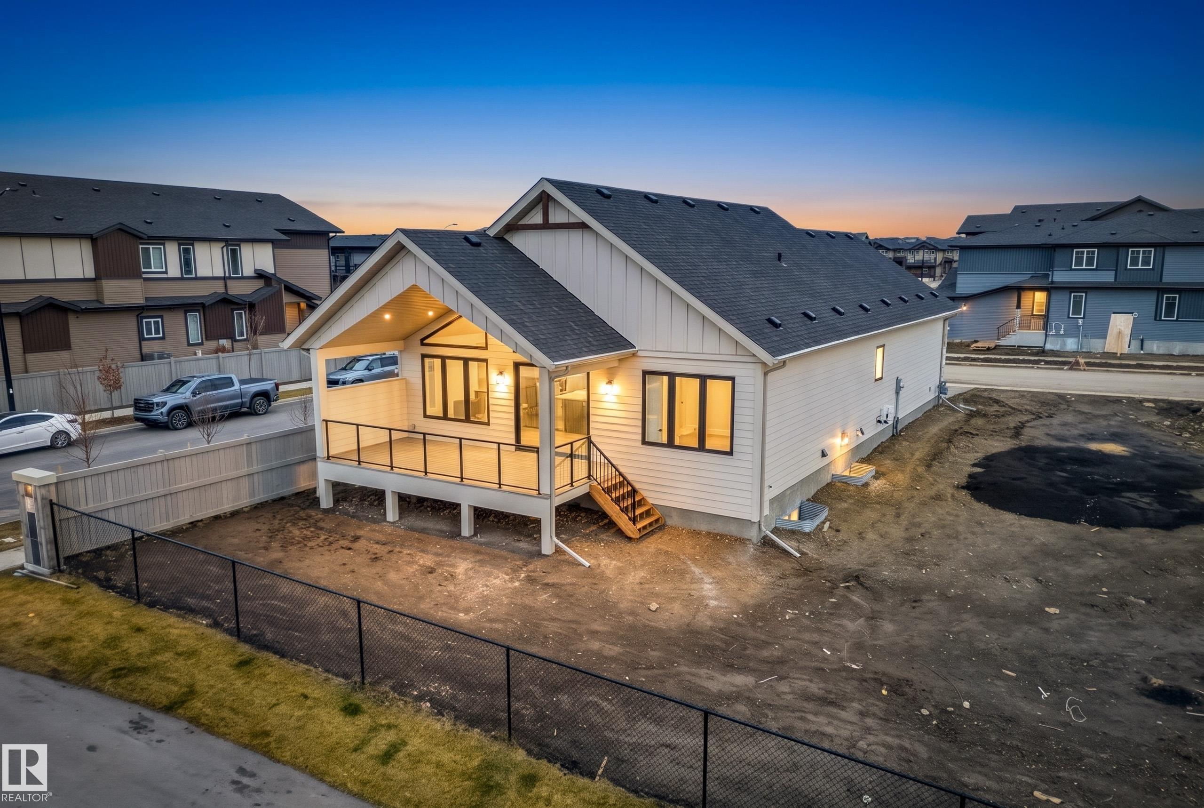
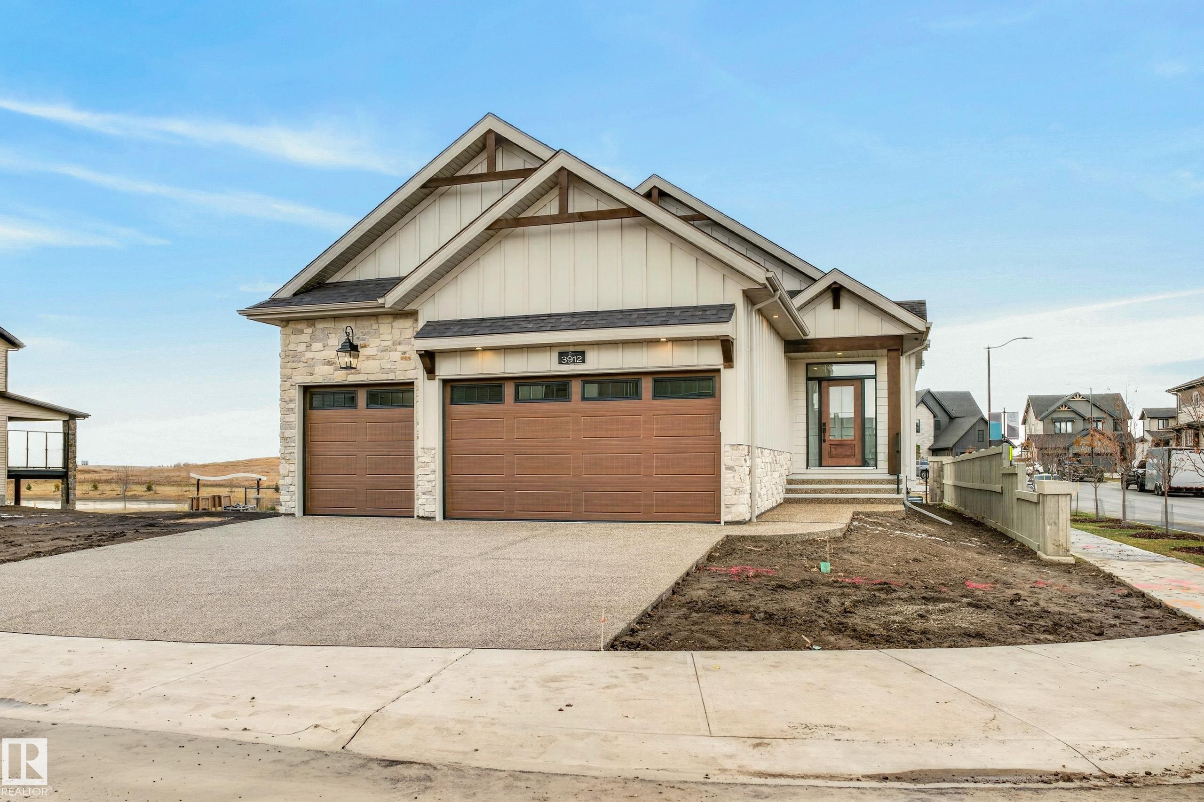
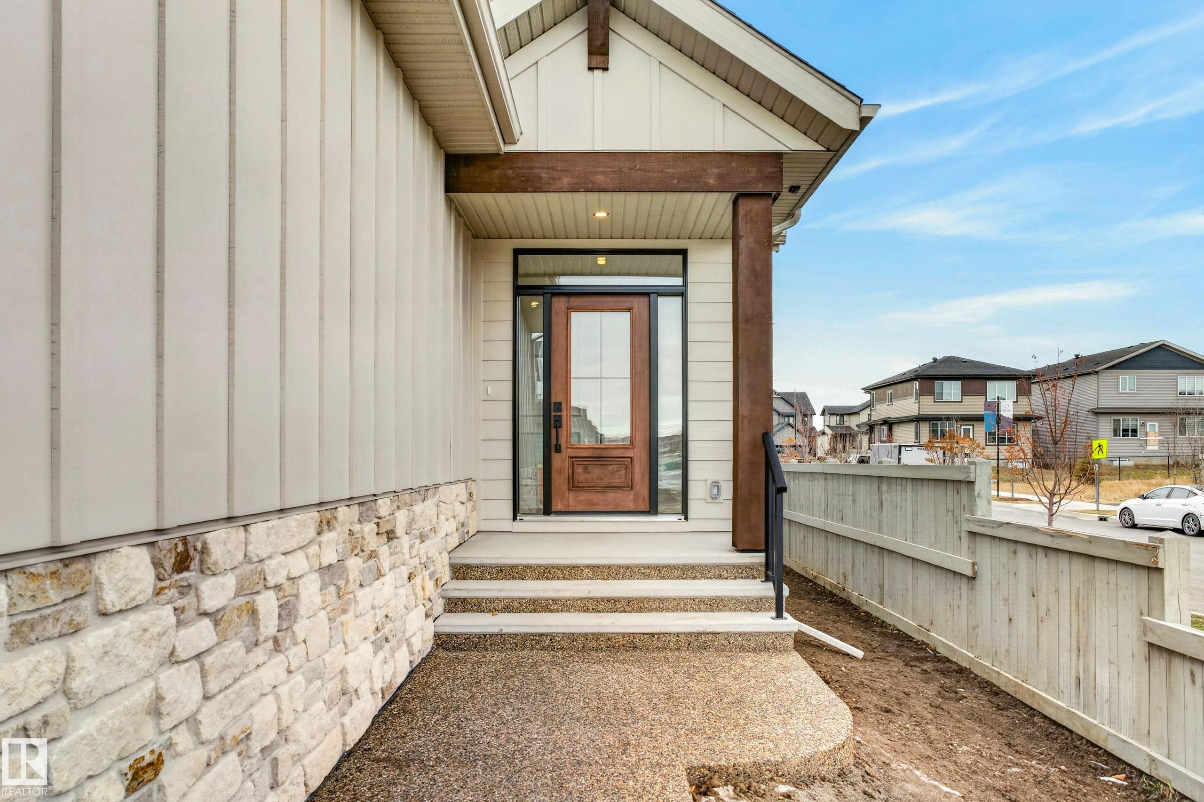
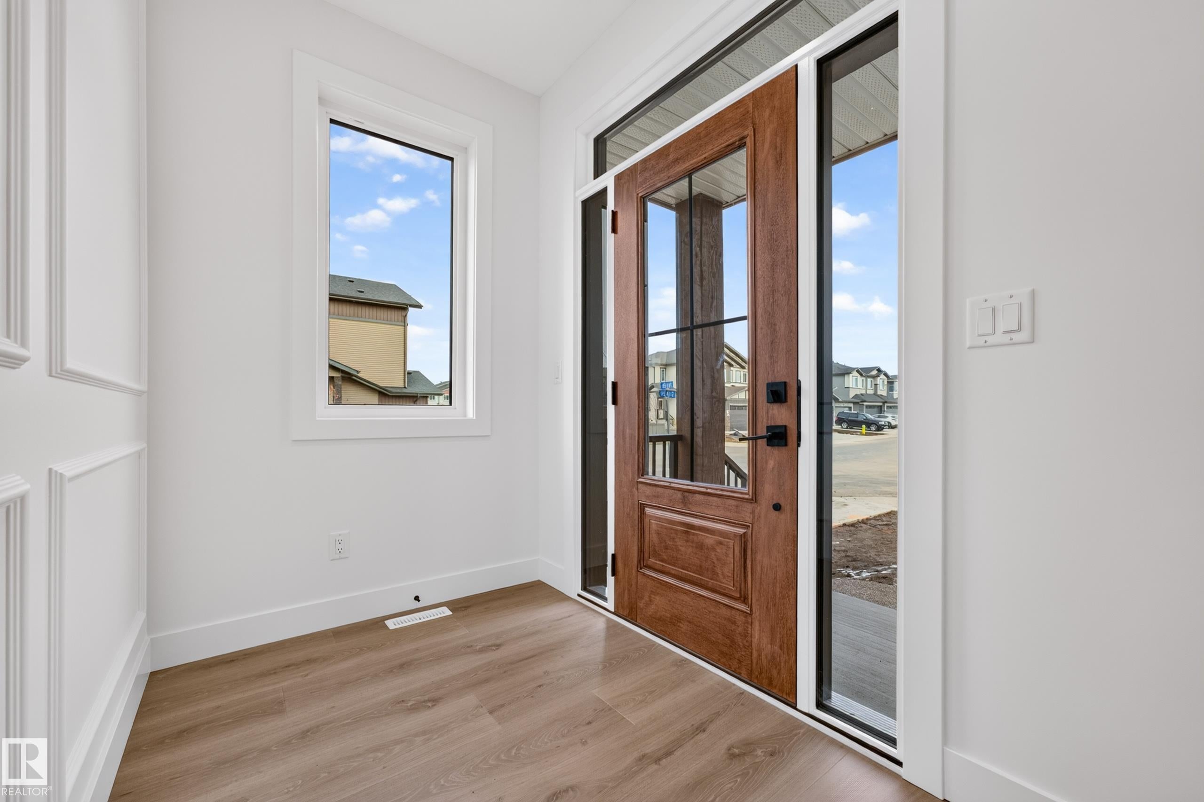
Timeless design meets thoughtful luxury in this brand-new over 3000 total sq. ft. bungalow by AR Homes in Azur. Set on a corner lot backing a walking path with pond views, this beautifully crafted home features vaulted ceilings, expansive windows and a gorgeous chef’s kitchen with a walk-through pantry. The main-floor primary retreat offers a spa-inspired ensuite with an oversized shower, freestanding tub and generous walk-in closet, plus convenient access to the main-floor laundry. A dedicated den makes an ideal home office, while exceptional storage and closet space keep everyday living organized. The fully finished basement offers two spacious bedrooms, a full bathroom, a generous recreation area, flex space and a bar area - perfect for entertaining or welcoming guests. Enjoy peaceful views from the covered deck and the convenience of a triple garage. A stunning blend of style, comfort and function in a beautiful setting. Some photos are virtually staged.

Save
Ask
Tour
Hide
Share
Listing Snapshot
Price 
$974,900
Days On Site 
3 Days
Bedrooms 
3
Inside Area (SqFt) 
1,572.3 sqft
Total Baths 
2.5
Full Baths 
2
Partial Baths 
1
Lot Size 
N/A
Year Built 
2026
MLS® Number 
E4515831
Status 
Active
Property Tax 
N/A
Maintenance Fees 
N/A
Sq Ft Source 
N/A
Friends & Family
Recent Activity
3 days agoListing updated with changes from the MLS®
3 days agoListing first seen on site
General Features
Attached Garage 
Yes
Direction Faces 
East
Foundation 
Concrete Perimeter
Garage 
Yes
Garage Spaces 
3
Parking 
Garage Door Opener
Property Sub Type 
Single Family Residence
Security 
Smoke Detector(s)
Style 
Bungalow
Zoning 
Zone 82
Interior Features
Basement 
FullFinished
Fireplace 
Yes
Flooring 
VinylCarpet
Heating 
Natural Gas
Save
Ask
Tour
Hide
Share
Exterior Features
Construction Details 
StoneWood Siding
Lot Features 
On Golf CourseCorner Lot
Patio And Porch 
Deck
Roof 
Asphalt
Community Features
MLS® Area 
Azur
Township 
0019
Schools
School District
Unknown
Elementary School
Ecole Beau Meadow School
Middle School
Ecole JE Lapointe School
High School
Beaumont Composite High
Listing courtesy of Jodi Netelenbos of Century 21 Masters [email protected]

Listing information is provided by Participants of the REALTORS® Association of Edmonton. IDX information is provided exclusively for personal, non-commercial use, and may not be used for any purpose other than to identify prospective properties consumers may be interested in purchasing. Information is deemed reliable but not guaranteed. Copyright 2026, REALTORS® Association of Edmonton
Last checked 2026-11-11 12:40 AM UTC

Neighborhood & Commute
Source: Walkscore
Disclosure: Community information and market data powered by Constellation Data Labs. Information is deemed reliable but not guaranteed.
Save
Ask
Tour
Hide
Share