Logo Steve Bruner
Save
Ask
Tour
Hide
Share
$225,000
2 Days On Site

Rutherford Village
11445 ELLERSLIE Road 111
Edmonton, AB T6W 1T1

For Sale|Apartment|Active
3
Beds
2
Total Baths
2
Full Baths
1,106.32
SqFt
$203
/SqFt
2005
Built
Listing courtesy of Anna Kreamer of Real Broker [email protected]
11445 ELLERSLIE Road 11111445 ELLERSLIE Road 11111445 ELLERSLIE Road 11111445 ELLERSLIE Road 111
Save
Ask
Tour
Hide
Share

Mortgage Calculator

Monthly Payment (Est.)

Enter an interest rate to see your estimated monthly payment.
Calculator powered by Showcase IDX, a Constellation1 Company. Copyright ©2026 Information is deemed reliable but not guaranteed.

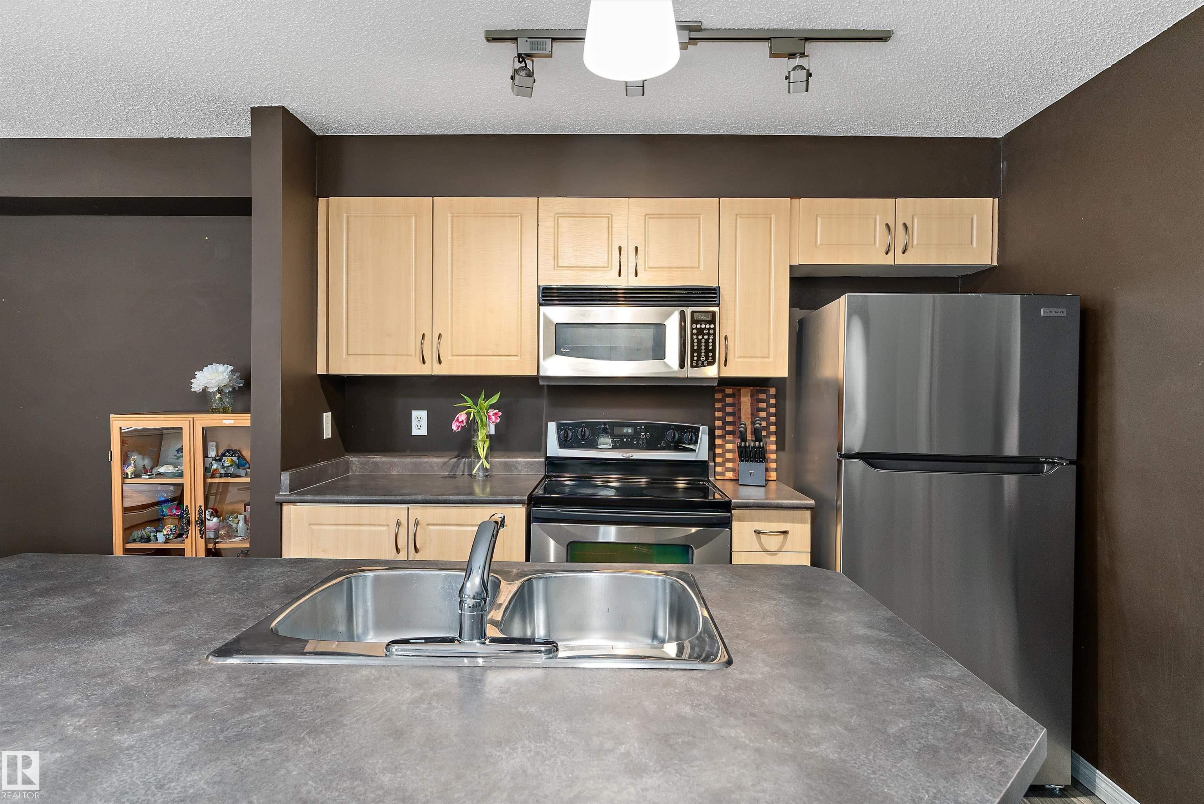
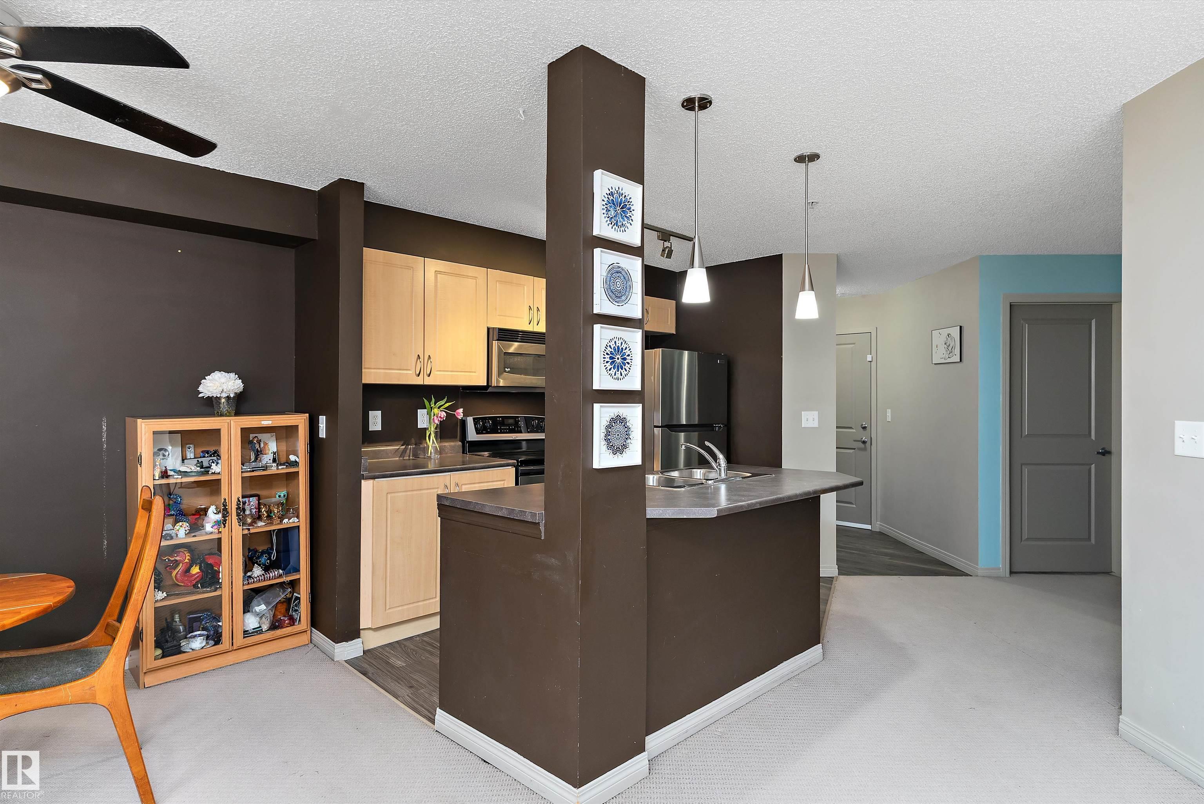
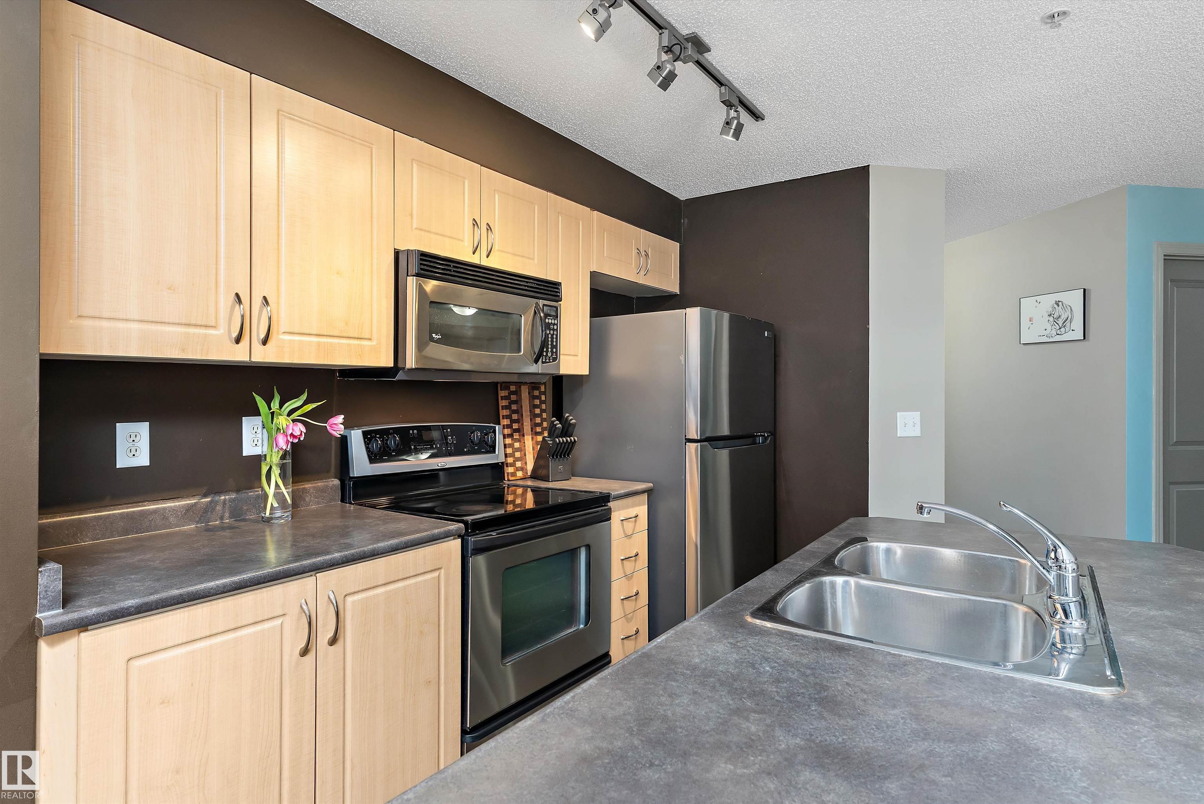
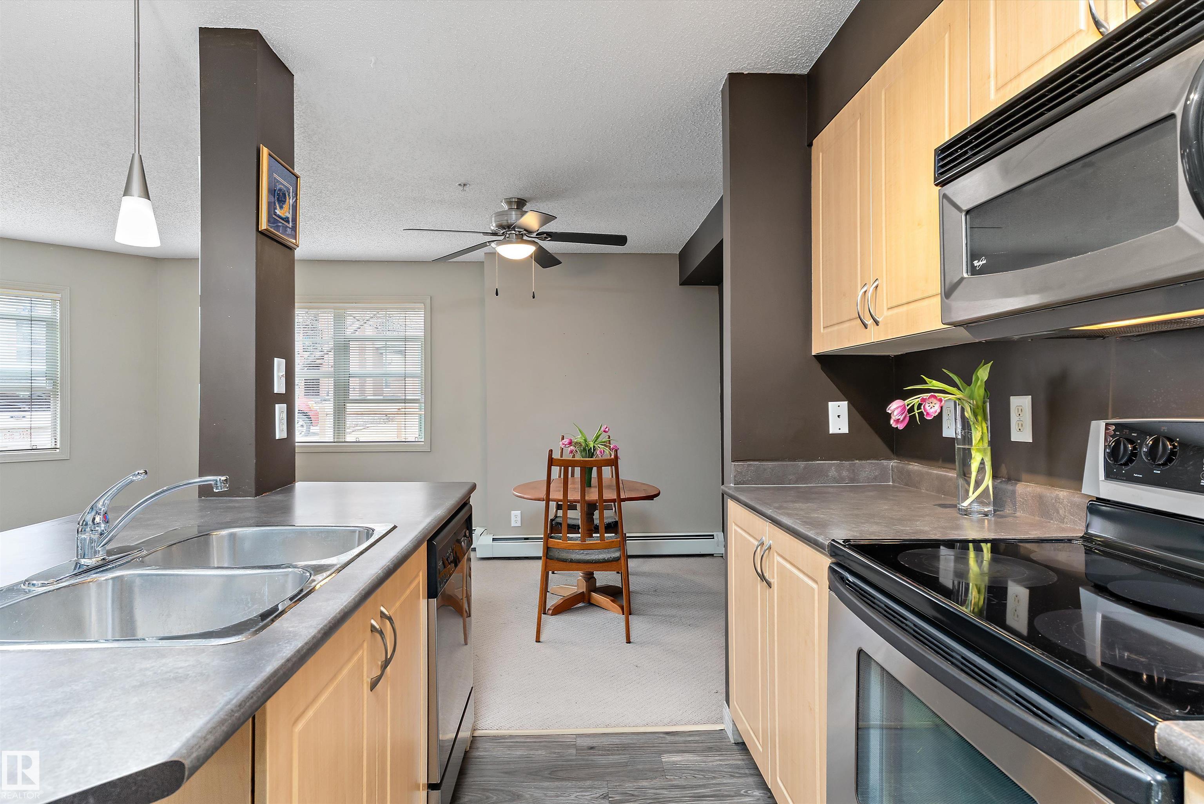
This unit HAS IT ALL! Main floor 2 BEDROOM + DEN/BDRM, 2 BATH apartment!! Popular SW location with TWO PARKING STALLS; 1 above ground(right outside unit), 1 underground heated/end unit, plus storage cage. Open concept Kitchen with eat-over island, stainless steel appliances plus dining area. Spacious living room with large SE face windows and door to patio, with a gas line for the BBQ and electrical outlet. The large(20x11!!)primary suite includes a walk-in closet and 5-pce enst/double vanity. Additional 2ND BEDROOM AND DEN plus 3-pce family bath. In-suite laundry with additional storage space. Rutheford Village Condo fees INCLUDES ALL UTILITIES (POWER/GAS/WATER/WASTE) providing excellent value. WALKING distance to restaurants, shopping, and public transit, with easy access to Anthony Henday. Minutes from recreation, South Edmonton Common, Windermere’s vibrant dining and entertainment scene, and Edmonton International Airport. Don’t wait, on this 2 BEDROOM +DEN/BEDROOM WITH 2 PARKING.

Save
Ask
Tour
Hide
Share
Listing Snapshot
Price 
$225,000
Days On Site 
2 Days
Bedrooms 
3
Inside Area (SqFt) 
1,106.32 sqft
Total Baths 
2
Full Baths 
2
Partial Baths 
N/A
Lot Size 
121.03 Acres
Year Built 
2005
MLS® Number 
E4515859
Status 
Active
Property Tax 
N/A
Maintenance Fees 
N/A
Sq Ft Source 
N/A
Friends & Family
Recent Activity
3 days agoListing updated with changes from the MLS®
3 days agoListing first seen on site
General Features
Direction Faces 
Southeast
Foundation 
Concrete Perimeter
Garage 
Yes
Number Of Stories 
4
Parking 
Garage Door OpenerUndergroundHeated Garage
Parking Spaces 
2
Property Sub Type 
Apartment
Style 
Single Level Apartment
Zoning 
Zone 55
Interior Features
Appliances 
Electric CooktopRefrigerator
Basement 
None
Cooling 
Ceiling Fan(s)
Flooring 
VinylCarpet
Heating 
BaseboardNatural Gas
Interior 
Elevator
Window Features 
Window Coverings
Save
Ask
Tour
Hide
Share
Exterior Features
Construction Details 
BrickStuccoWood Siding
Lot Features 
Landscaped
Patio And Porch 
Patio
Roof 
Asphalt
Windows/Doors 
Window Coverings
Community Features
MLS® Area 
Rutherford (Edmonton)
Township 
0098
Listing courtesy of Anna Kreamer of Real Broker [email protected]

Listing information is provided by Participants of the REALTORS® Association of Edmonton. IDX information is provided exclusively for personal, non-commercial use, and may not be used for any purpose other than to identify prospective properties consumers may be interested in purchasing. Information is deemed reliable but not guaranteed. Copyright 2026, REALTORS® Association of Edmonton
Last checked 2026-11-11 12:40 AM UTC

Neighborhood & Commute
Source: Walkscore
Disclosure: Community information and market data powered by Constellation Data Labs. Information is deemed reliable but not guaranteed.
Save
Ask
Tour
Hide
Share