Logo Steve Bruner
Save
Ask
Tour
Hide
Share
$569,000
2 Days On Site

75 OAKRIDGE North Drive
St. Albert, AB T8N 6L8

For Sale|Single Family Residence|Active
5
Beds
3
Total Baths
3
Full Baths
1,379.08
SqFt
$413
/SqFt
1996
Built
Listing courtesy of Vincenzo C Fiacco of RE/MAX Excellence [email protected]
Upcoming Open Houses
Sat, Nov 14, 12:00 PM - 2:00 PM
Sun, Nov 15, 1:00 PM - 3:00 PM
75 OAKRIDGE North Drive75 OAKRIDGE North Drive75 OAKRIDGE North Drive75 OAKRIDGE North Drive
Save
Ask
Tour
Hide
Share

Mortgage Calculator

Monthly Payment (Est.)

Enter an interest rate to see your estimated monthly payment.
Calculator powered by Showcase IDX, a Constellation1 Company. Copyright ©2026 Information is deemed reliable but not guaranteed.

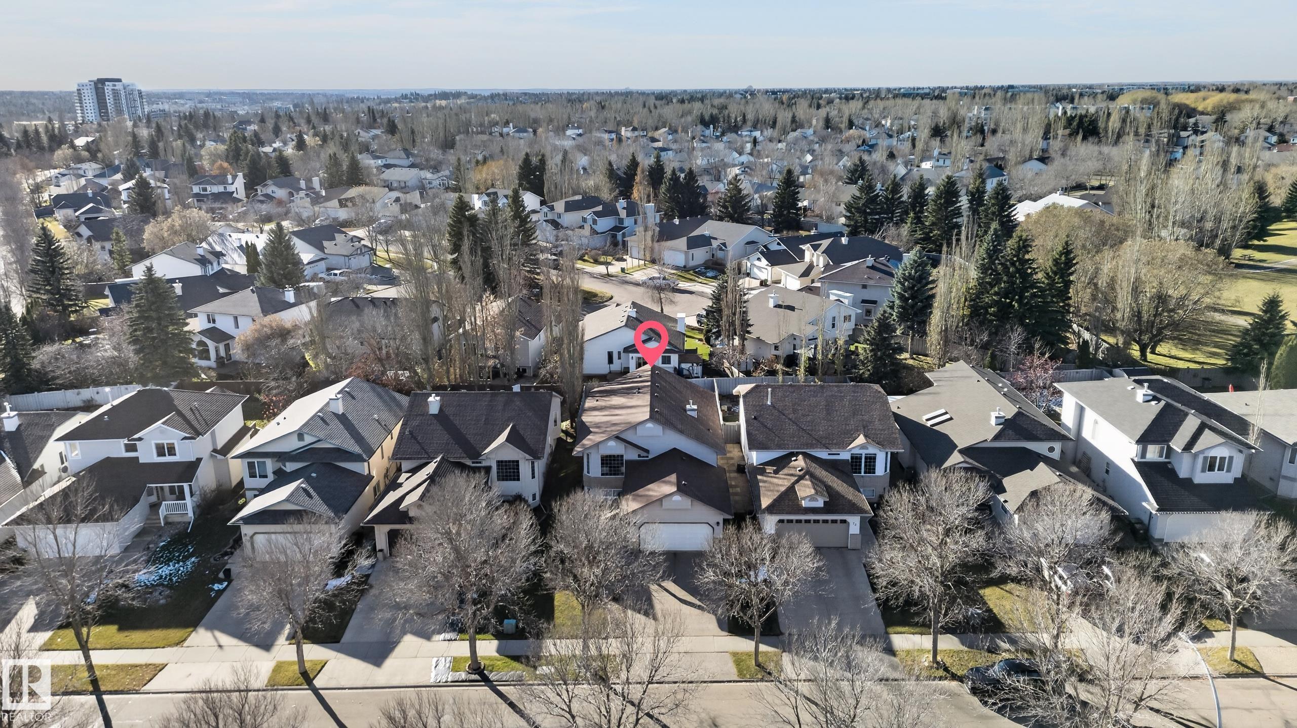
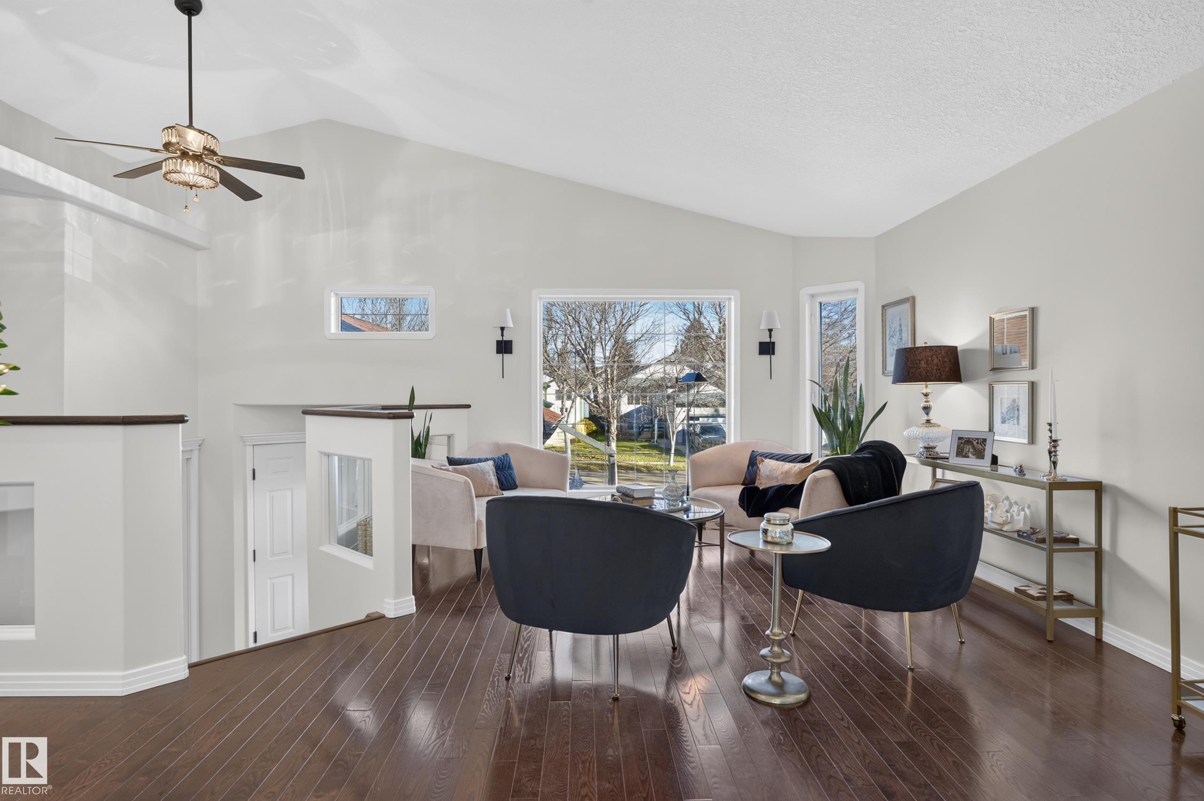
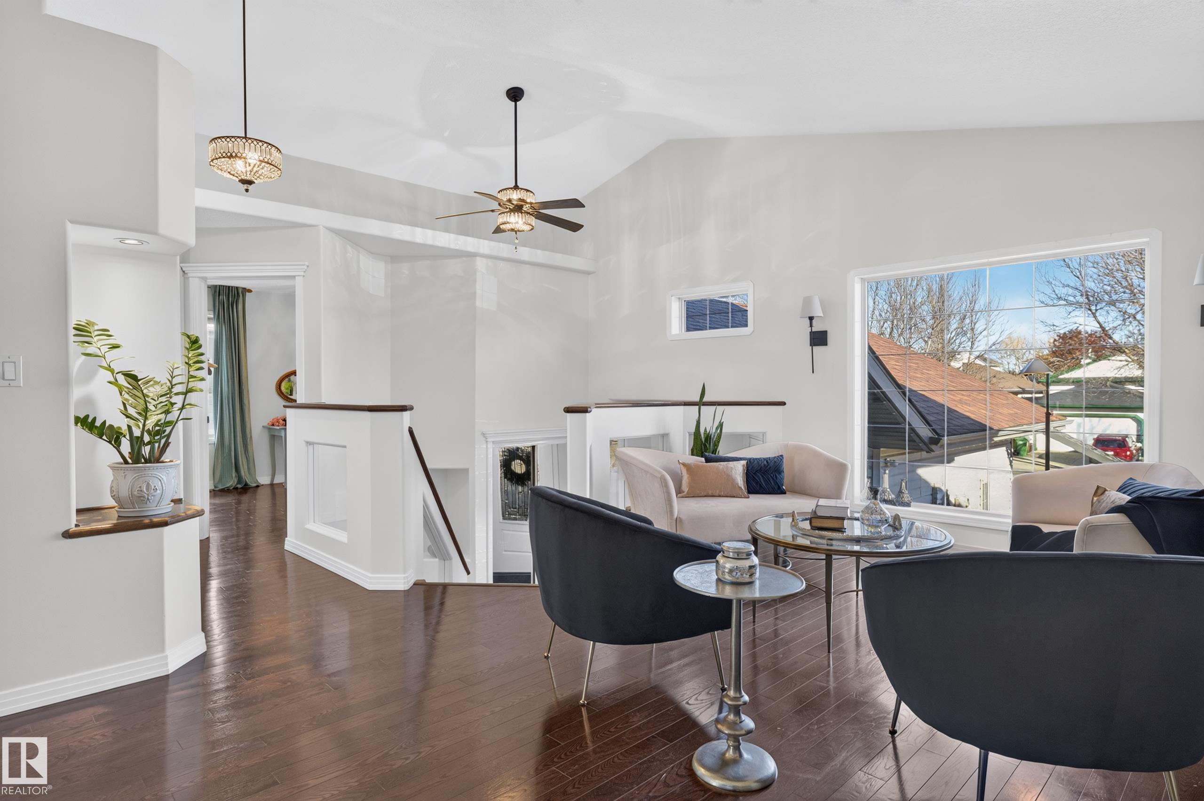
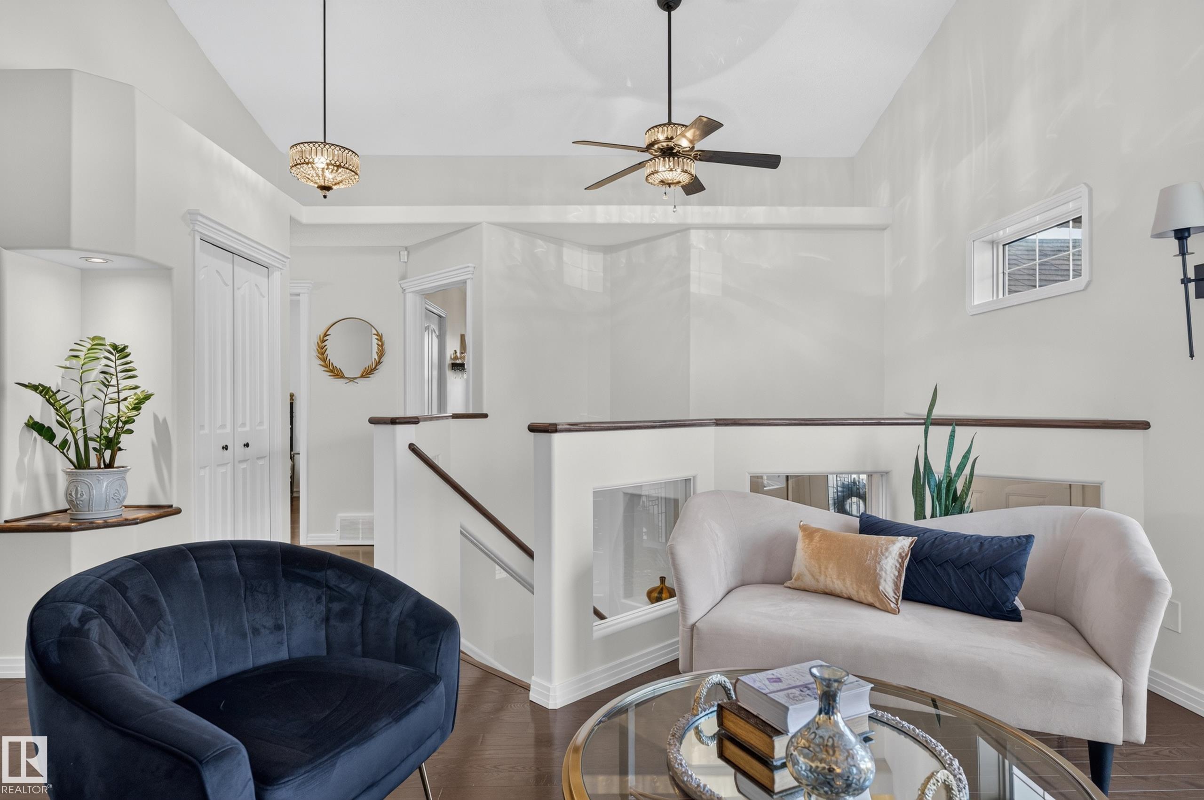
OAKMONT SHOWSTOPPER! Fantastic curb appeal in this 5 Bedroom, 3 Bathroom Bi-Level! Step inside to a bright, Open Concept layout featuring Vaulted Ceilings, spacious living room flooded with natural light, kitchen with stainless steel appliances, pantry, ample cabinetry and counter space, plus a generous dining area perfect for entertaining. The main floor offers 3 bedrooms, including a spacious Master retreat with walk-in closet and private 3-piece ensuite. Downstairs, is a newly renovated basement featuring vinyl plank flooring, 2 additional bedrooms, full bathroom, cozy family room with gas fireplace, laundry and a second kitchen offering incredible flexibility for extended family or guests. Outside, enjoy the sunny southwest-facing backyard, complete with a deck and enclosed storage. Upgrades Include: Roof, Furnace, A/C, Flooring, Paint, Bathrooms, Exterior Lighting. Nestled in the sought-after community, just minutes from schools, parks and everyday amenities, this home delivers space, and style.

Save
Ask
Tour
Hide
Share
Listing Snapshot
Price 
$569,000
Days On Site 
2 Days
Bedrooms 
5
Inside Area (SqFt) 
1,379.08 sqft
Total Baths 
3
Full Baths 
3
Partial Baths 
N/A
Lot Size 
450.6 Acres
Year Built 
1996
MLS® Number 
E4515865
Status 
Active
Property Tax 
N/A
Maintenance Fees 
N/A
Sq Ft Source 
N/A
Friends & Family
Recent Activity
57 minutes agoListing updated with changes from the MLS®
2 days agoListing first seen on site
General Features
Attached Garage 
Yes
Direction Faces 
Northeast
Foundation 
Concrete Perimeter
Garage 
Yes
Garage Spaces 
2
Parking 
Garage Door Opener
Property Sub Type 
Single Family Residence
Style 
Bi-Level
Zoning 
Zone 24
Interior Features
Appliances 
Electric CooktopMicrowaveDryerWasher
Basement 
Exterior EntryFullFinished
Cooling 
Central Air
Fireplace 
Yes
Fireplace Features 
Gas
Flooring 
Ceramic TileVinyl
Heating 
Natural Gas
Window Features 
Window Coverings
Save
Ask
Tour
Hide
Share
Exterior Features
Construction Details 
BrickWood SidingVinyl Siding
Lot Features 
Level
Patio And Porch 
Deck
Roof 
Asphalt
Windows/Doors 
Window Coverings
Community Features
MLS® Area 
Oakmont
Township 
0292
Listing courtesy of Vincenzo C Fiacco of RE/MAX Excellence [email protected]

Listing information is provided by Participants of the REALTORS® Association of Edmonton. IDX information is provided exclusively for personal, non-commercial use, and may not be used for any purpose other than to identify prospective properties consumers may be interested in purchasing. Information is deemed reliable but not guaranteed. Copyright 2026, REALTORS® Association of Edmonton
Last checked 2026-11-11 12:40 AM UTC

Neighborhood & Commute
Source: Walkscore
Disclosure: Community information and market data powered by Constellation Data Labs. Information is deemed reliable but not guaranteed.
Save
Ask
Tour
Hide
Share