


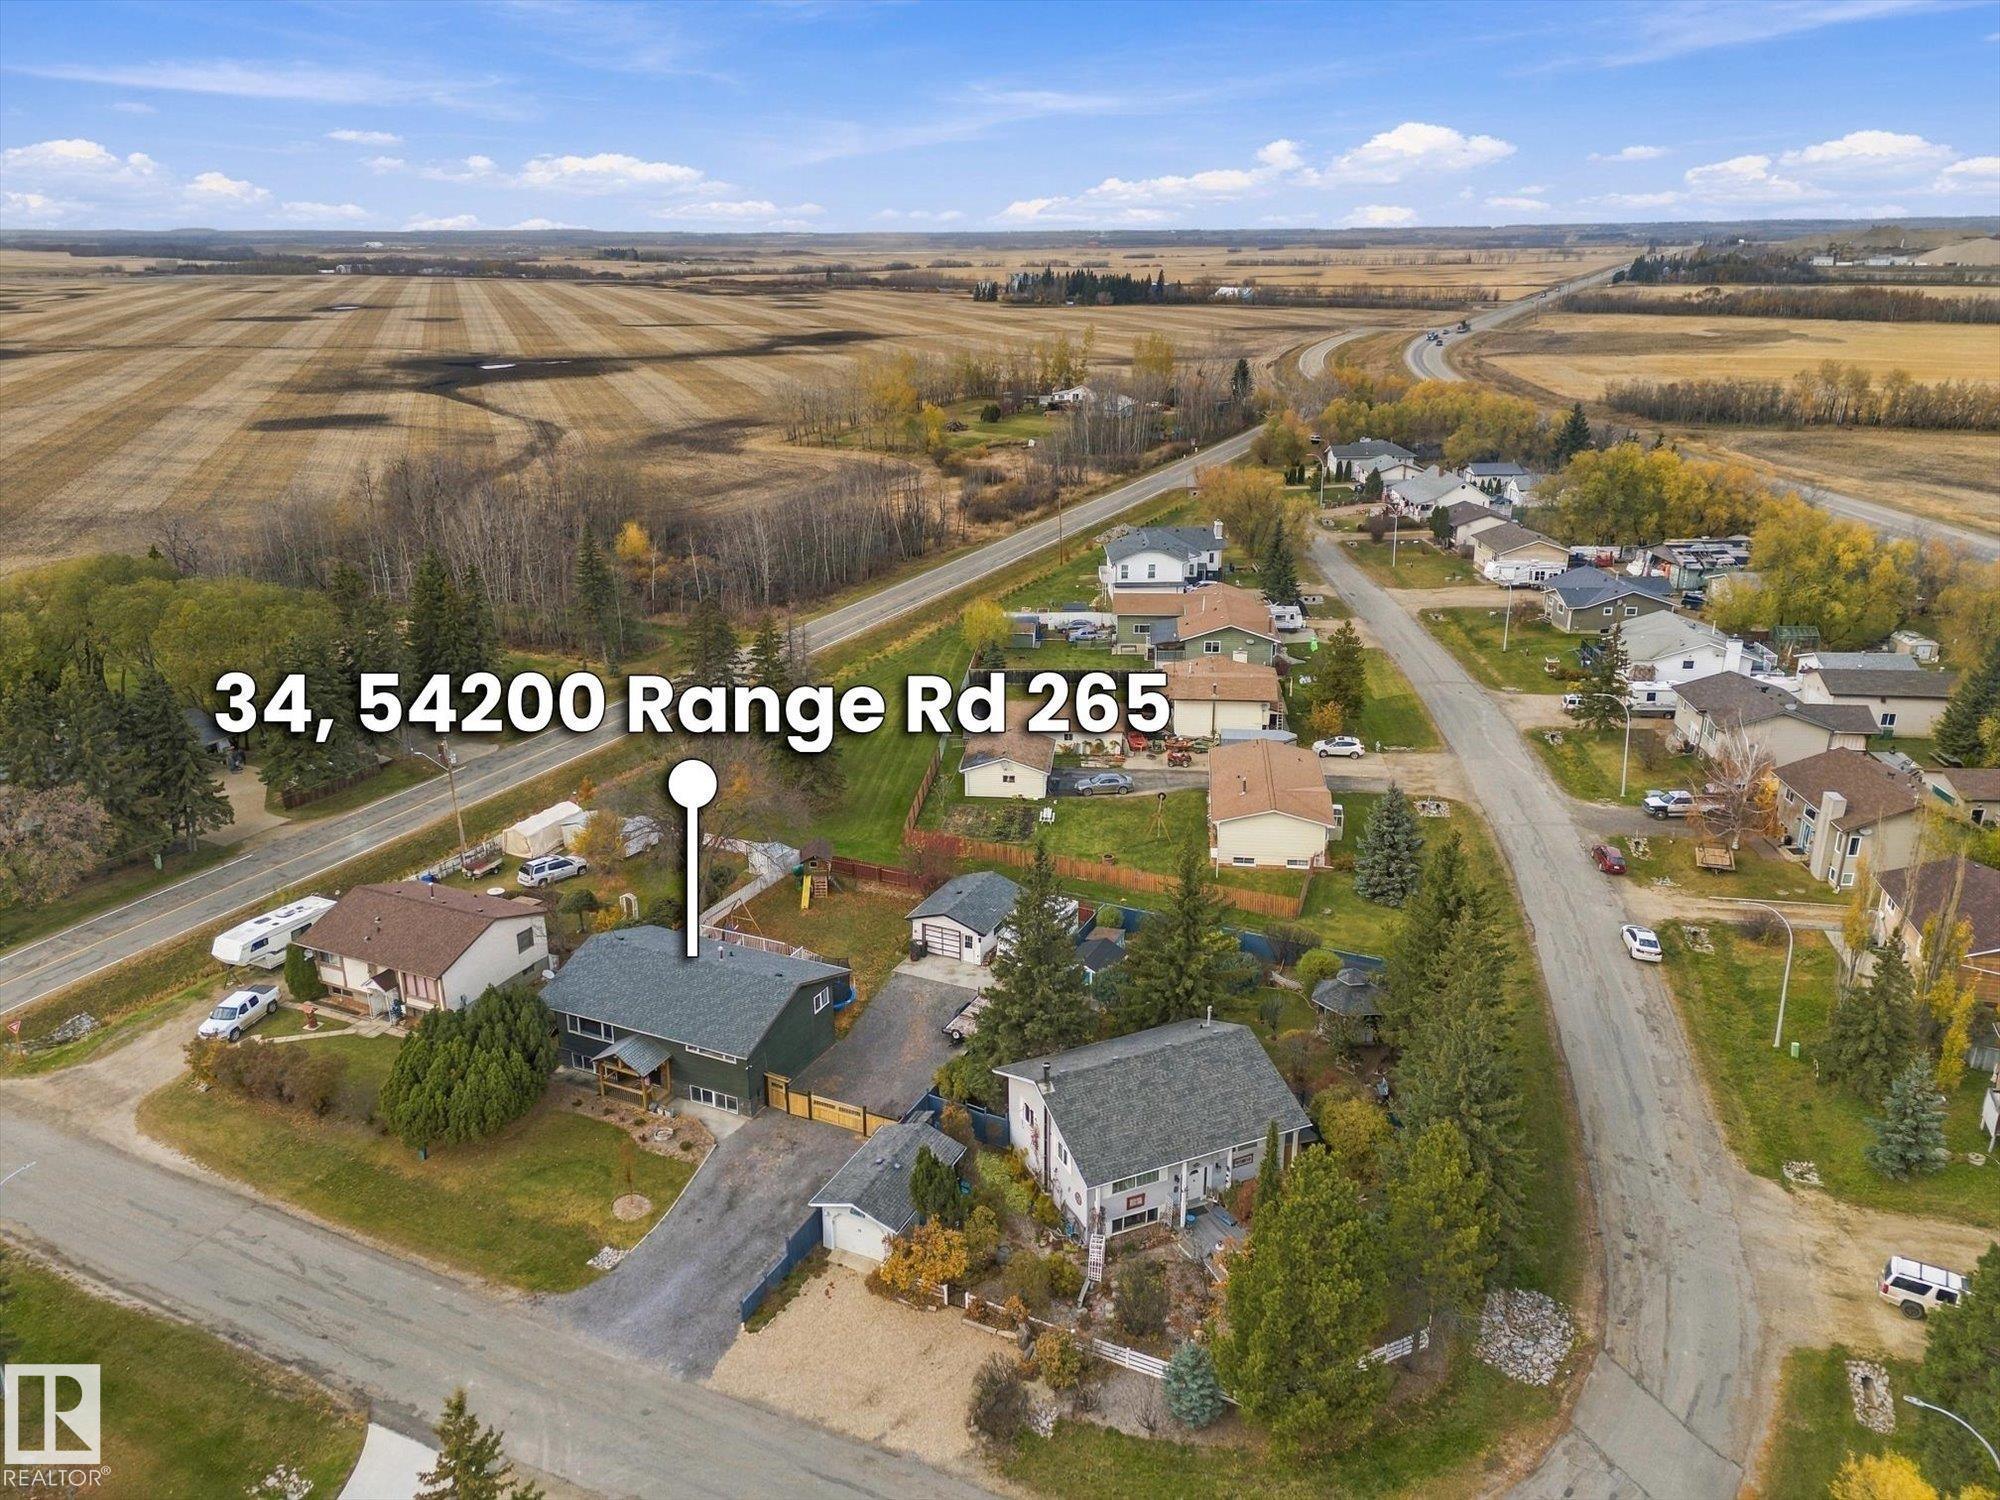
54200 RGE ROAD 265 34Rural Sturgeon County, AB T8T 0E3
Mortgage Calculator
Monthly Payment (Est.)
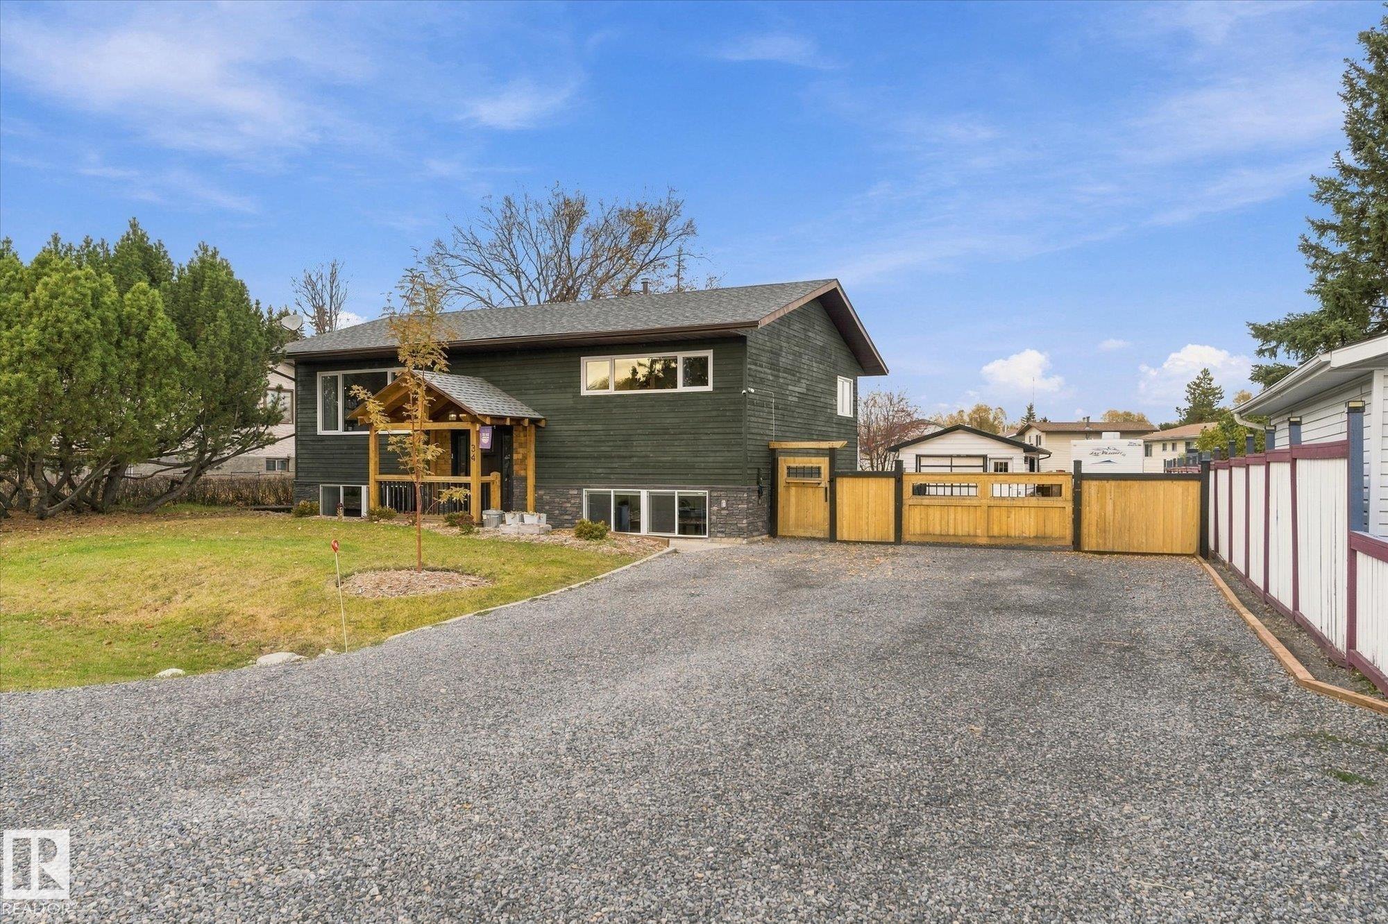
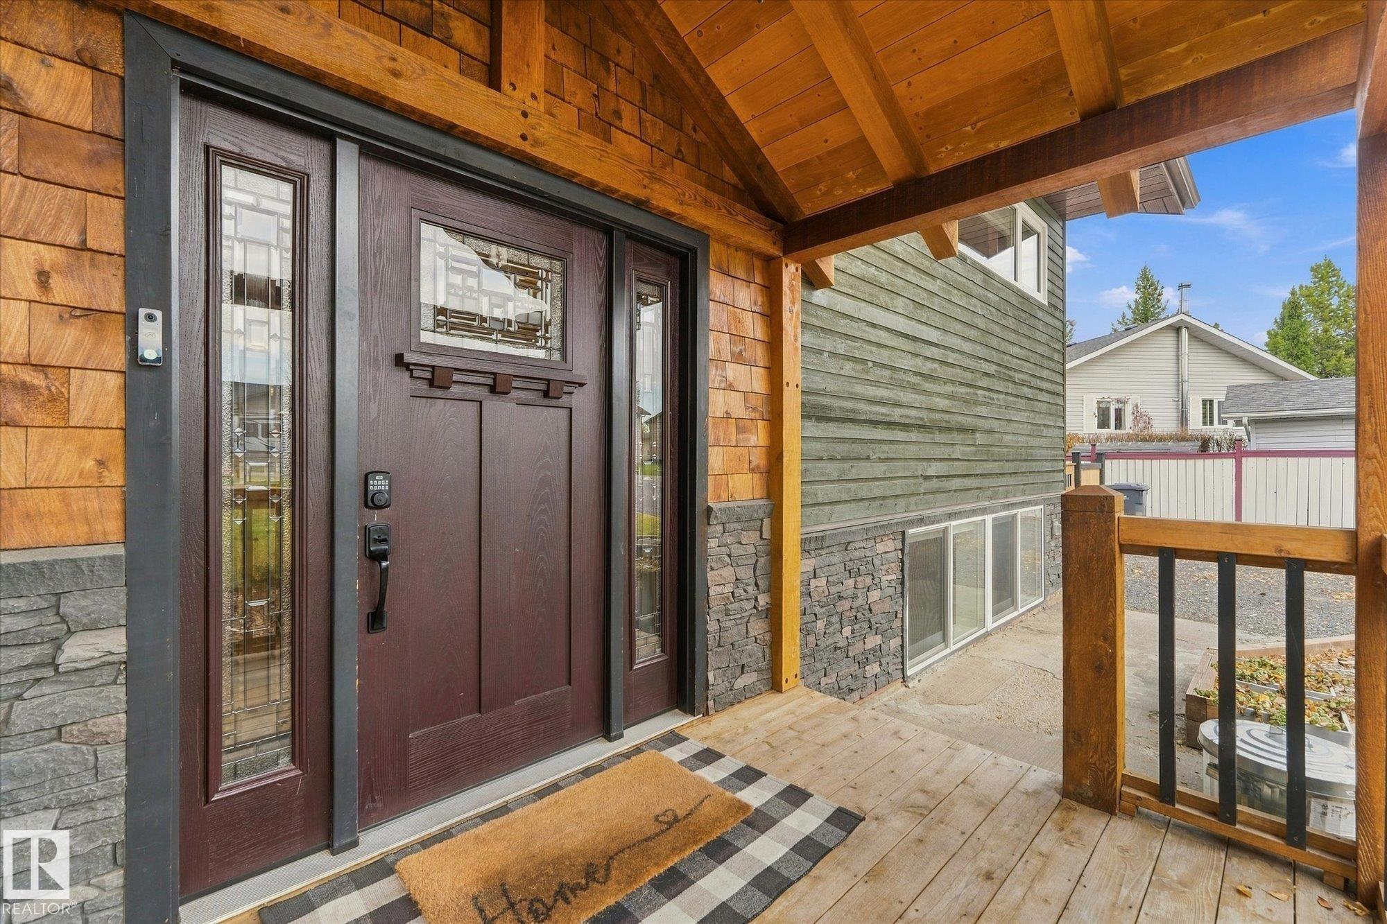
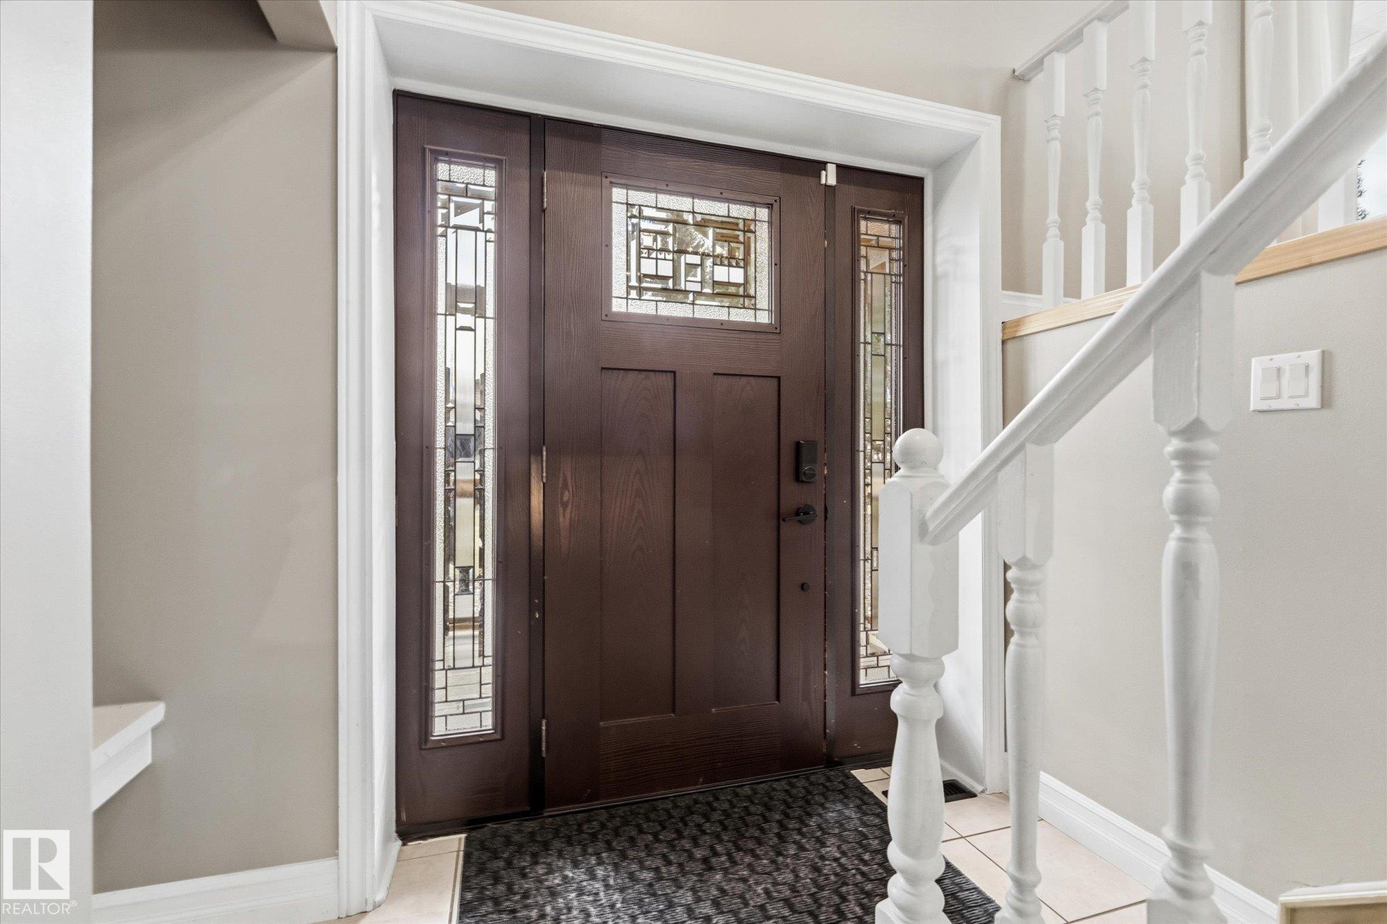
Enter an interest rate to see your estimated monthly payment.Enjoy the small-town feel of Villeneuve with convenient access to the city! Located approximately 12 minutes from St. Albert, Spruce Grove and Acheson, and approx 20 minutes Edmonton, this beautifully updated bi-level offers peaceful living without sacrificing convenience. Situated on a large, fully fenced lot, this 4-bedroom, 2-bath home features a bright, open living space with hardwood flooring, quartz countertops, an island, new appliances (2024)including a gas stove. The dining area opens onto a large deck, perfect for entertaining and enjoying the outdoors. The renovated upstairs bathroom and fully finished basement add to the appeal, with a spacious family room, two additional bedrooms, a second bathroom and laundry. Recent improvements include new windows, carpet and tile, fresh paint, updated lighting, new septic and sump pumps, HVAC improvements and a resurfaced driveway. Central A/C and a detached single garage complete this inviting property. Enjoy the charm of a quiet community.
| yesterday | Listing updated with changes from the MLS® | |
| yesterday | Listing first seen on site |

Listing information is provided by Participants of the REALTORS® Association of Edmonton. IDX information is provided exclusively for personal, non-commercial use, and may not be used for any purpose other than to identify prospective properties consumers may be interested in purchasing. Information is deemed reliable but not guaranteed. Copyright 2026, REALTORS® Association of Edmonton
Last checked 2026-11-11 12:40 AM UTC