Logo Steve Bruner
Save
Ask
Tour
Hide
Share
$309,500
1 Day On Site

Black Stone
4731 TERWILLEGAR Common 34
Edmonton, AB T6R 3L4

For Sale|Townhouse|Active
2
Beds
2.5
Total Baths
2
Full Baths
1
Partial Bath
1,334.74
SqFt
$232
/SqFt
2004
Built
Listing courtesy of Jesse D Maclean of Century 21 Masters [email protected]
4731 TERWILLEGAR Common 344731 TERWILLEGAR Common 344731 TERWILLEGAR Common 344731 TERWILLEGAR Common 34
Save
Ask
Tour
Hide
Share

Mortgage Calculator

Monthly Payment (Est.)

Enter an interest rate to see your estimated monthly payment.
Calculator powered by Showcase IDX, a Constellation1 Company. Copyright ©2026 Information is deemed reliable but not guaranteed.

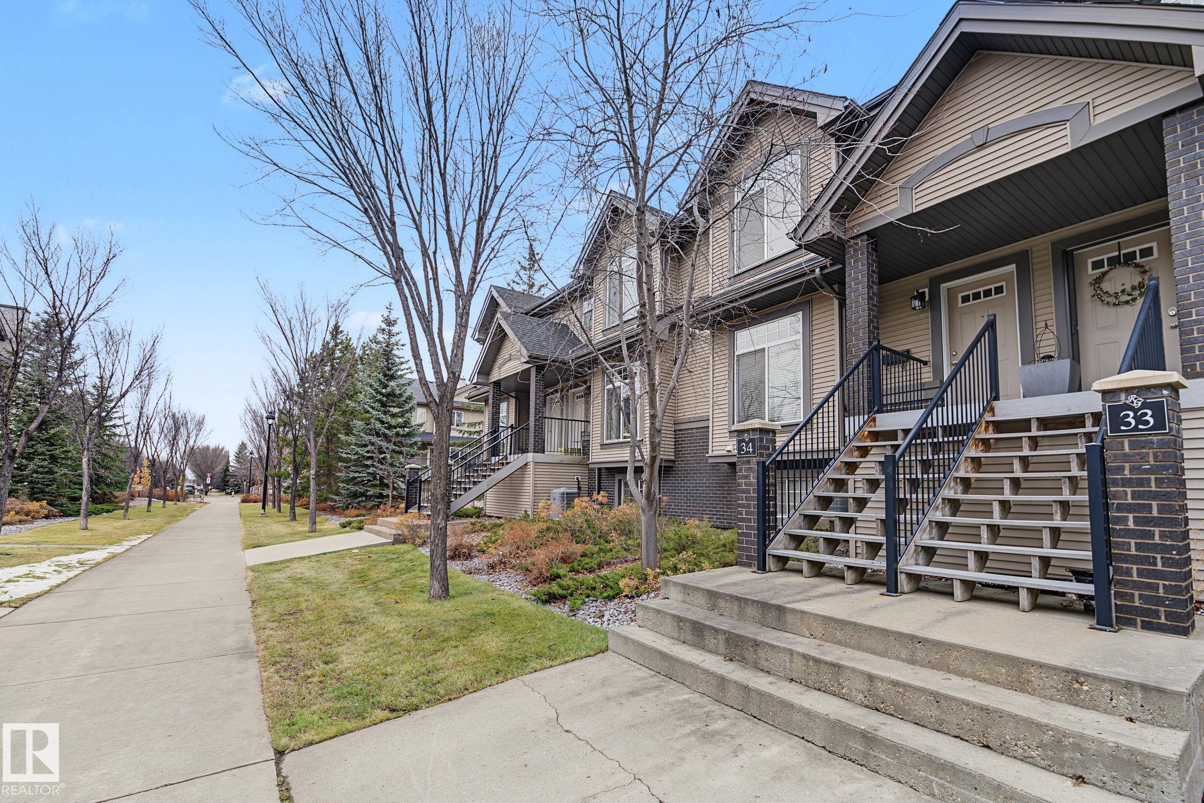
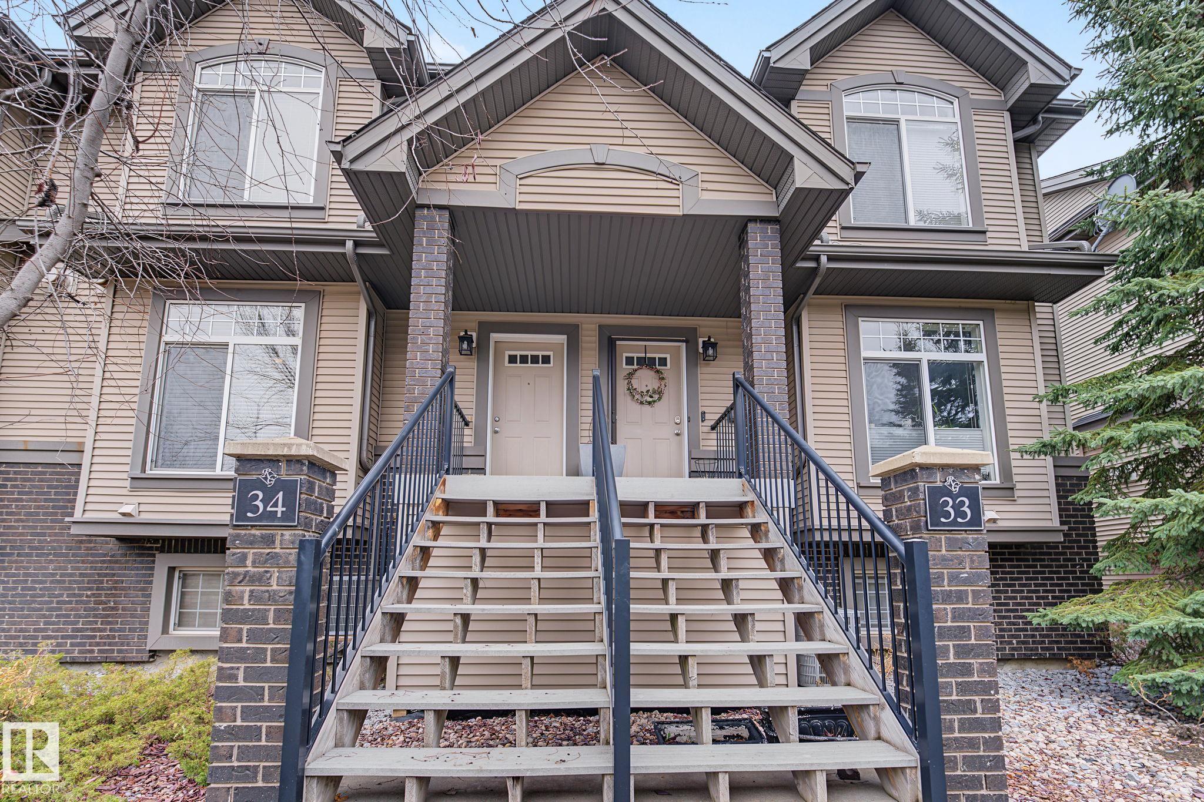
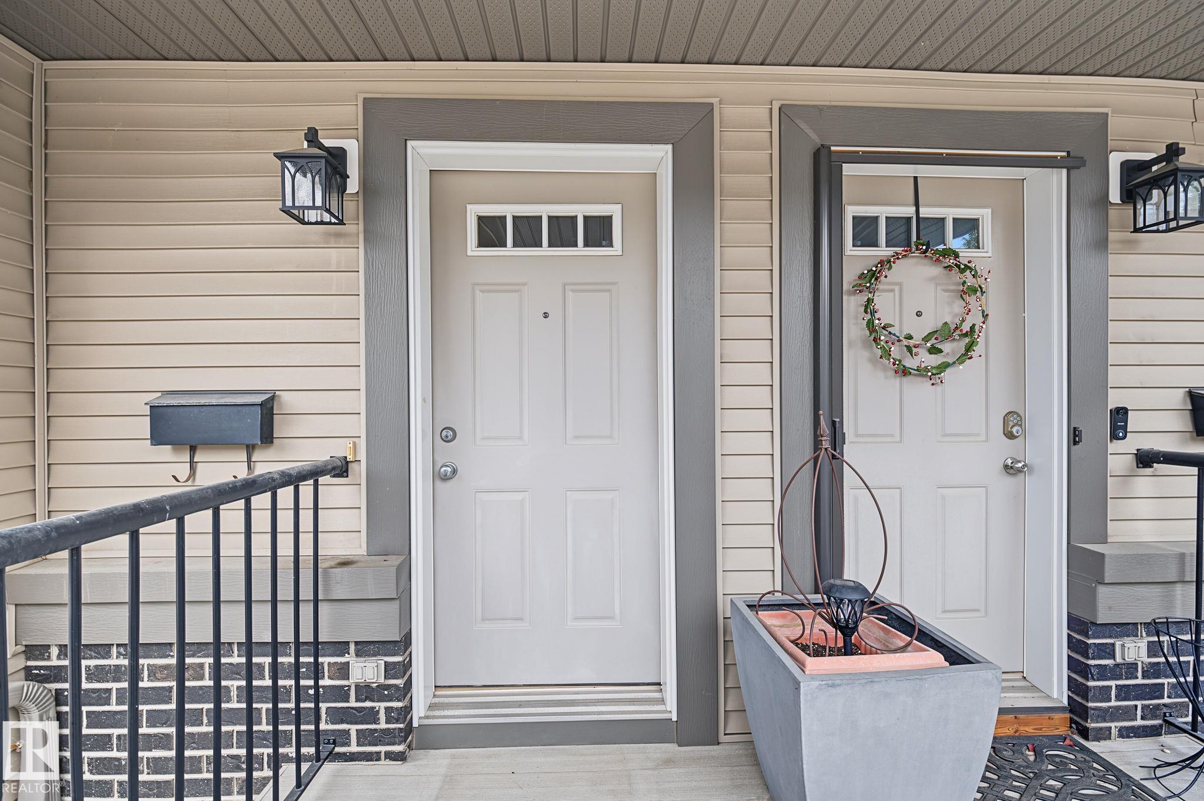
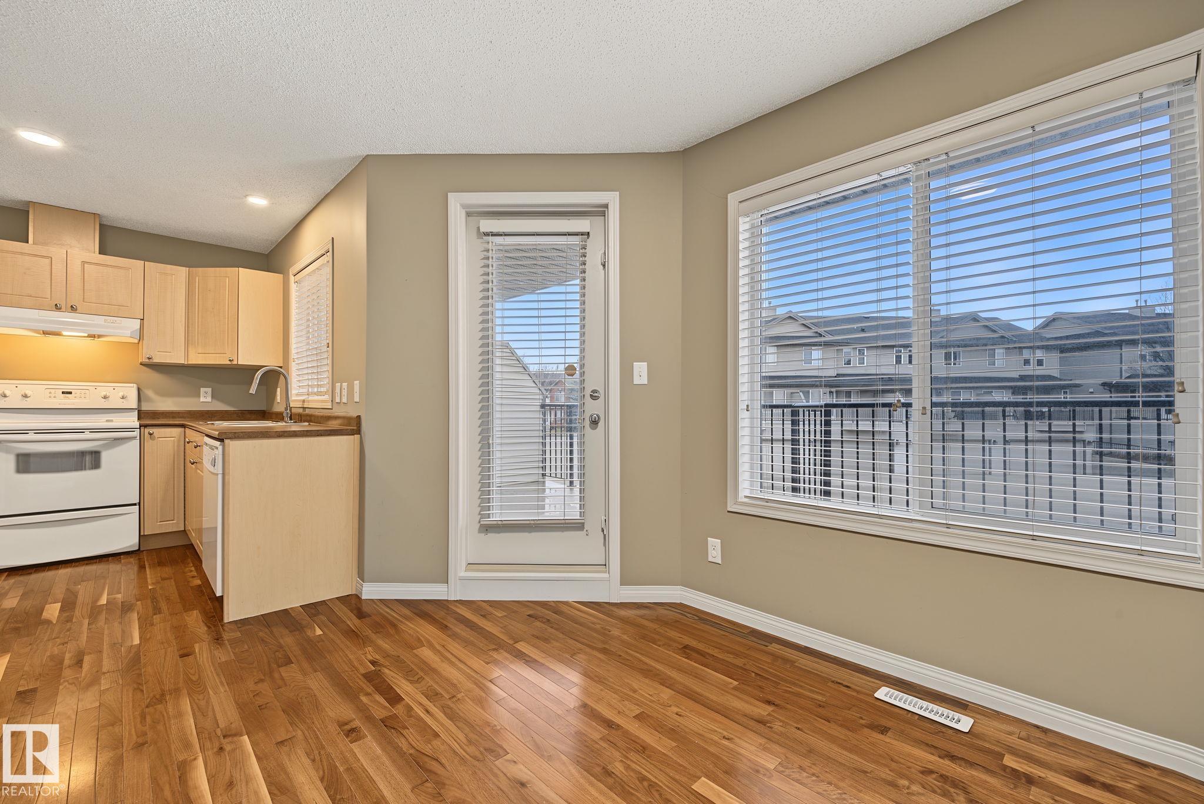
Here's the one you've been waiting for!! Gorgeous executive 2-storey townhouse in the desirable community of Terwillegar Towne! This home is move-in-ready and features beautiful hardwood flooring throughout the main level, neutral tones, and a cozy gas fireplace in the bright, open living room. The kitchen offers a charming breakfast nook with access to the rear patio, perfect for relaxing or entertaining. Upstairs, you’ll find two spacious primary bedroom suites, each featuring its own walk-in closet and private ensuite bathroom. Enjoy the added comfort of brand-new carpet and central air conditioning. The fully finished basement provides additional living space with a family room, laundry area, and plenty of storage, along with access to the double attached garage. All appliances and window coverings are included. Conveniently located close to shopping, schools, parks, and all this beautiful family-friendly neighborhood has to offer. WELCOME HOME!

Save
Ask
Tour
Hide
Share
Listing Snapshot
Price 
$309,500
Days On Site 
1 Day
Bedrooms 
2
Inside Area (SqFt) 
1,334.74 sqft
Total Baths 
2.5
Full Baths 
2
Partial Baths 
1
Lot Size 
138.57 Acres
Year Built 
2004
MLS® Number 
E4515893
Status 
Active
Property Tax 
N/A
Maintenance Fees 
$11.5 monthly
Sq Ft Source 
N/A
Friends & Family
Recent Activity
yesterdayListing updated with changes from the MLS®
yesterdayListing first seen on site
General Features
Attached Garage 
Yes
Direction Faces 
West
Foundation 
Concrete Perimeter
Garage 
Yes
Garage Spaces 
2
Property Sub Type 
Townhouse
Style 
2 Storey
Zoning 
Zone 14
Interior Features
Appliances 
Electric CooktopDryerRefrigeratorWasher
Basement 
Exterior EntryPartialFinished
Cooling 
Central Air
Flooring 
Carpet
Heating 
Natural Gas
Window Features 
Window Coverings
Save
Ask
Tour
Hide
Share
Exterior Features
Construction Details 
StoneWood SidingVinyl Siding
Roof 
Asphalt
Windows/Doors 
Window Coverings
Community Features
Maintenance Fee 
$138.0
Maintenance Fee Frequency 
Annually
MLS® Area 
Terwillegar Towne
Township 
0098
Listing courtesy of Jesse D Maclean of Century 21 Masters [email protected]

Listing information is provided by Participants of the REALTORS® Association of Edmonton. IDX information is provided exclusively for personal, non-commercial use, and may not be used for any purpose other than to identify prospective properties consumers may be interested in purchasing. Information is deemed reliable but not guaranteed. Copyright 2026, REALTORS® Association of Edmonton
Last checked 2026-11-11 12:29 AM UTC

Neighborhood & Commute
Source: Walkscore
Disclosure: Community information and market data powered by Constellation Data Labs. Information is deemed reliable but not guaranteed.
Save
Ask
Tour
Hide
Share