Logo Steve Bruner
Save
Ask
Tour
Hide
Share
$379,900
1 Day On Site

13212 67 Street
Edmonton, AB T5C 0C4

For Sale|Single Family Residence|Active
4
Beds
2
Total Baths
2
Full Baths
1,073.39
SqFt
$354
/SqFt
1965
Built
Listing courtesy of Jen Modry of MaxWell Challenge Realty [email protected]
13212 67 Street13212 67 Street13212 67 Street13212 67 Street
Save
Ask
Tour
Hide
Share

Mortgage Calculator

Monthly Payment (Est.)

Enter an interest rate to see your estimated monthly payment.
Calculator powered by Showcase IDX, a Constellation1 Company. Copyright ©2026 Information is deemed reliable but not guaranteed.

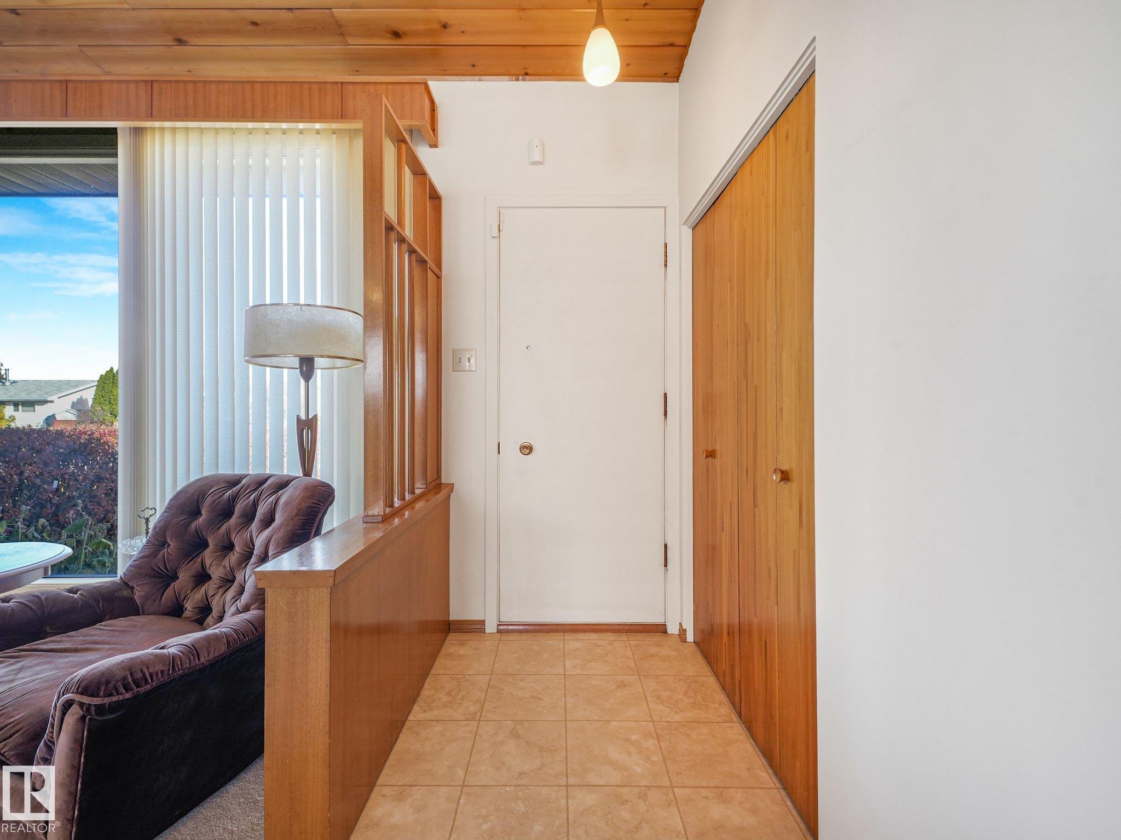
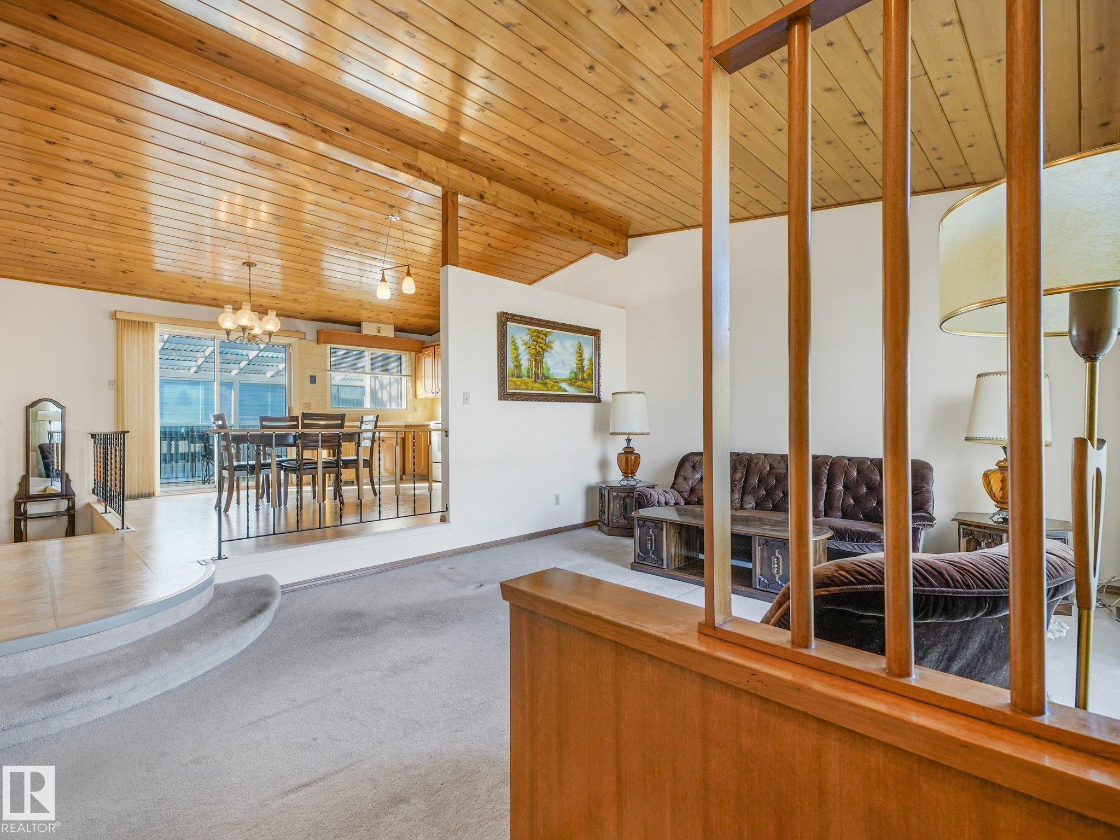
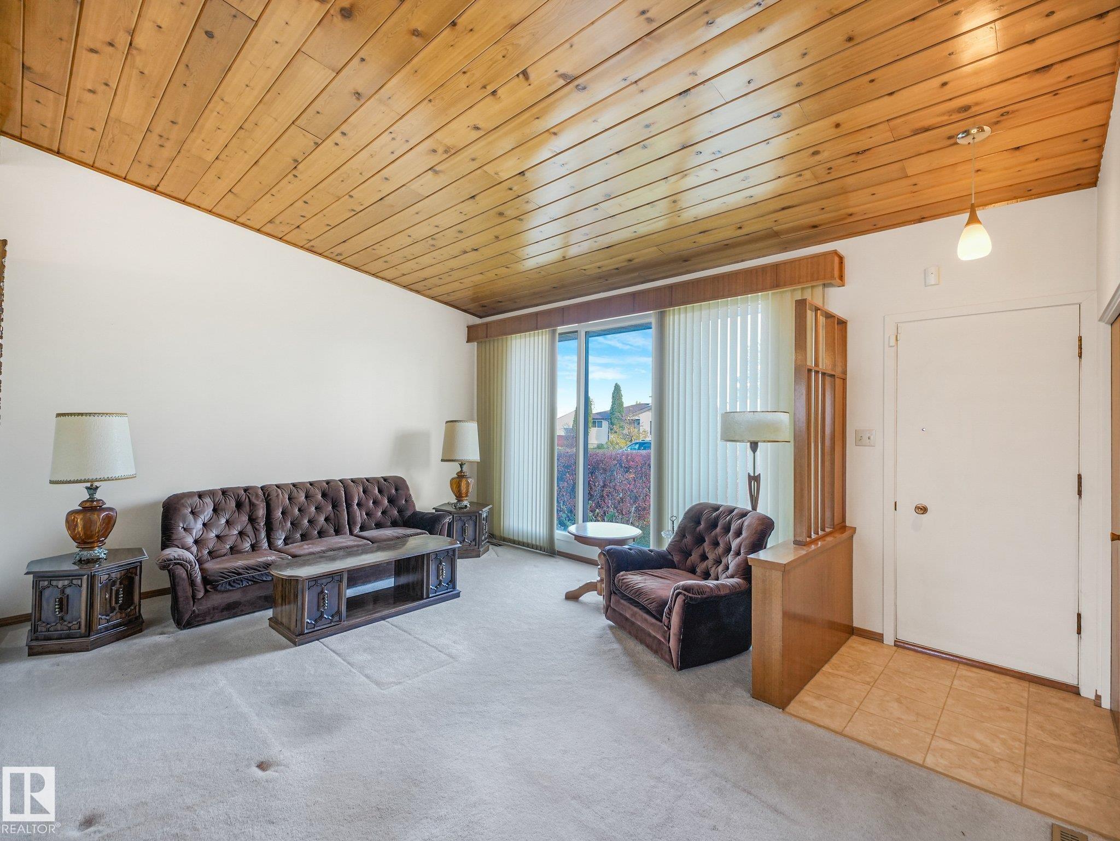
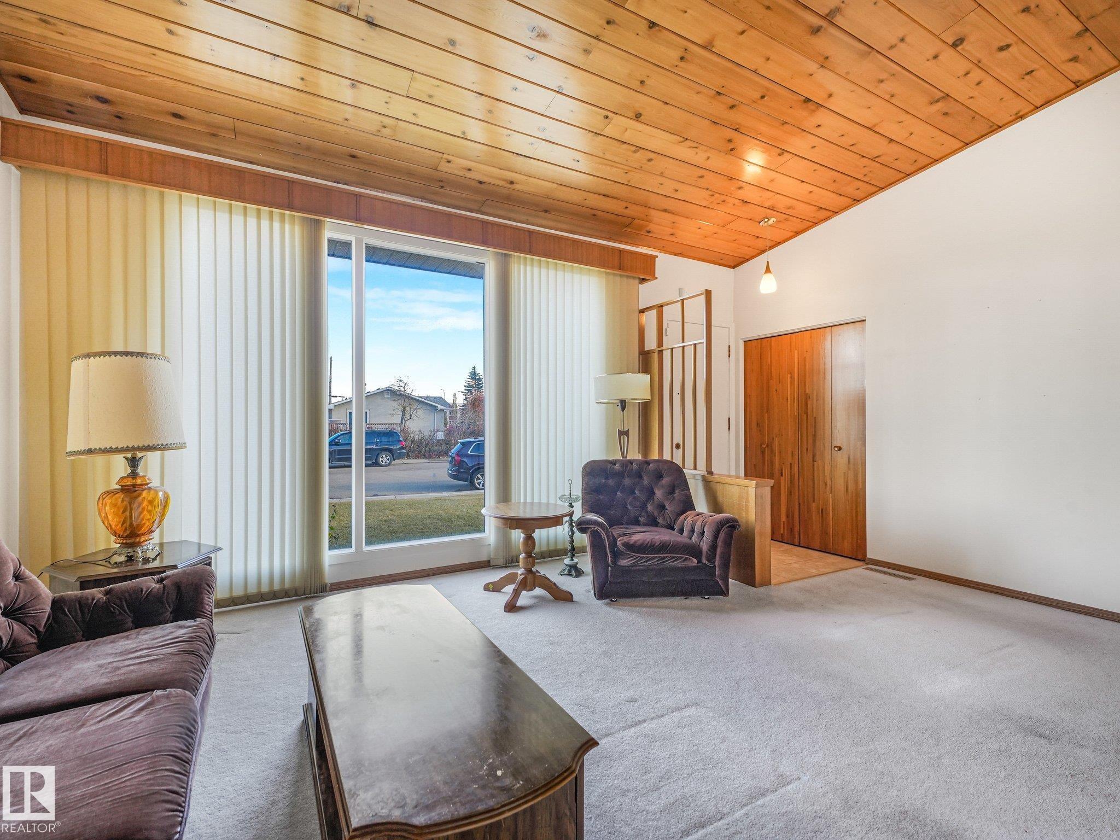
Welcome to this charming 1,073 sq ft bungalow in the established neighbourhood of Delwood! Gorgeous vaulted wood ceilings create a warm, open and airy feel throughout the living and dining areas, giving this home a distinctive character. Just off the dining area is a fantastic enclosed sunroom, filled with natural light and offering a wonderful space to relax, entertain or enjoy your morning coffee. The main floor also features a spacious kitchen, 3 bedrooms and a full bathroom. The fully finished basement includes a 4th bedroom, 3-piece bathroom and a spacious recreation room with wet bar. Outside, you’ll find a generous yard, detached garage and plenty of space to enjoy the outdoors. Well maintained over the years, this home offers comfortable living spaces both inside and out. Conveniently located close to schools, parks, shopping and everyday amenities. A home with warmth, character and inviting spaces to make lasting memories!

Save
Ask
Tour
Hide
Share
Listing Snapshot
Price 
$379,900
Days On Site 
1 Day
Bedrooms 
4
Inside Area (SqFt) 
1,073.39 sqft
Total Baths 
2
Full Baths 
2
Partial Baths 
N/A
Lot Size 
547.41 Acres
Year Built 
1965
MLS® Number 
E4515894
Status 
Active
Property Tax 
N/A
Maintenance Fees 
N/A
Sq Ft Source 
N/A
Friends & Family
Recent Activity
yesterdayListing updated with changes from the MLS®
yesterdayListing first seen on site
General Features
Direction Faces 
West
Foundation 
Concrete Perimeter
Garage 
Yes
Garage Spaces 
2
Parking 
Detached
Property Sub Type 
Single Family Residence
Style 
Bungalow
Zoning 
Zone 02
Interior Features
Appliances 
Electric CooktopDryerRefrigeratorWasher
Basement 
FullFinished
Flooring 
Carpet
Heating 
Natural Gas
Save
Ask
Tour
Hide
Share
Exterior Features
Construction Details 
Wood SidingVinyl Siding
Roof 
Asphalt
Community Features
MLS® Area 
Delwood
Township 
0098
Schools
School District
Unknown
Elementary School
Delwood
Middle School
Balwin
High School
M.E. LaZerte High School
Listing courtesy of Jen Modry of MaxWell Challenge Realty [email protected]

Listing information is provided by Participants of the REALTORS® Association of Edmonton. IDX information is provided exclusively for personal, non-commercial use, and may not be used for any purpose other than to identify prospective properties consumers may be interested in purchasing. Information is deemed reliable but not guaranteed. Copyright 2026, REALTORS® Association of Edmonton
Last checked 2026-11-11 12:35 AM UTC

Neighborhood & Commute
Source: Walkscore
Disclosure: Community information and market data powered by Constellation Data Labs. Information is deemed reliable but not guaranteed.
Save
Ask
Tour
Hide
Share