Logo Steve Bruner
Save
Ask
Tour
Hide
Share
$132,500
1 Day On Site

Alpine Est
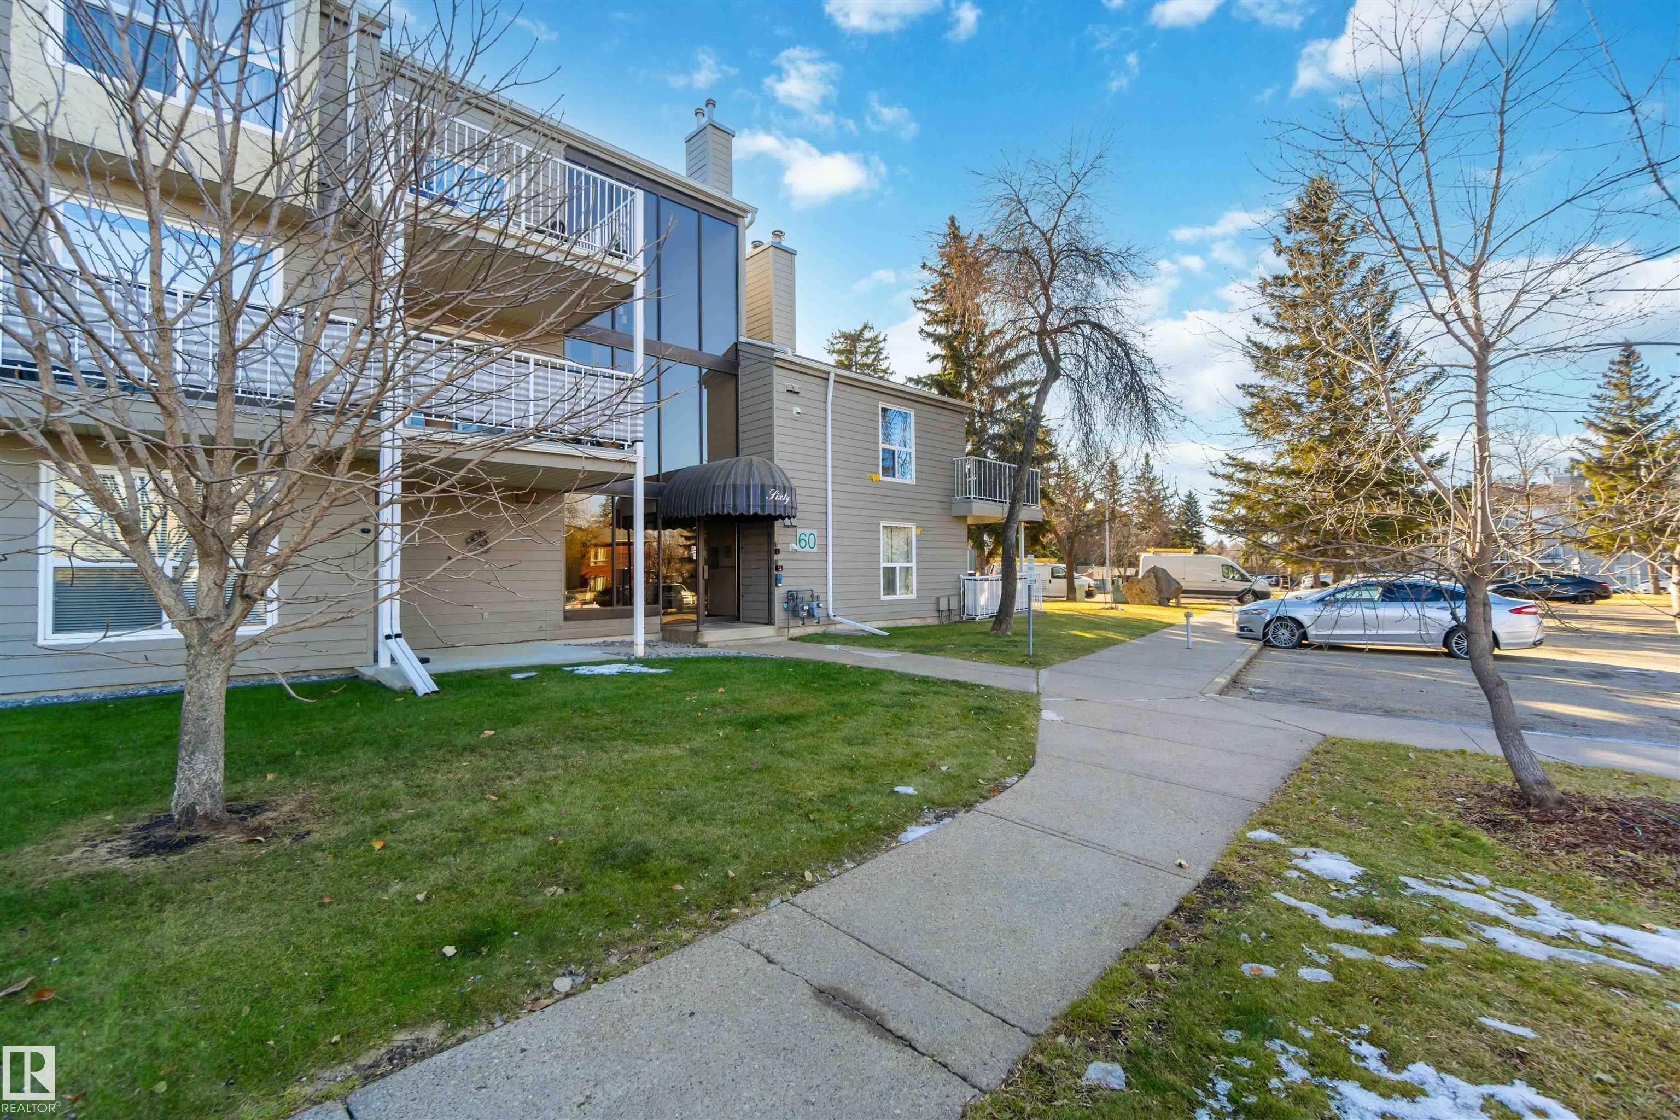
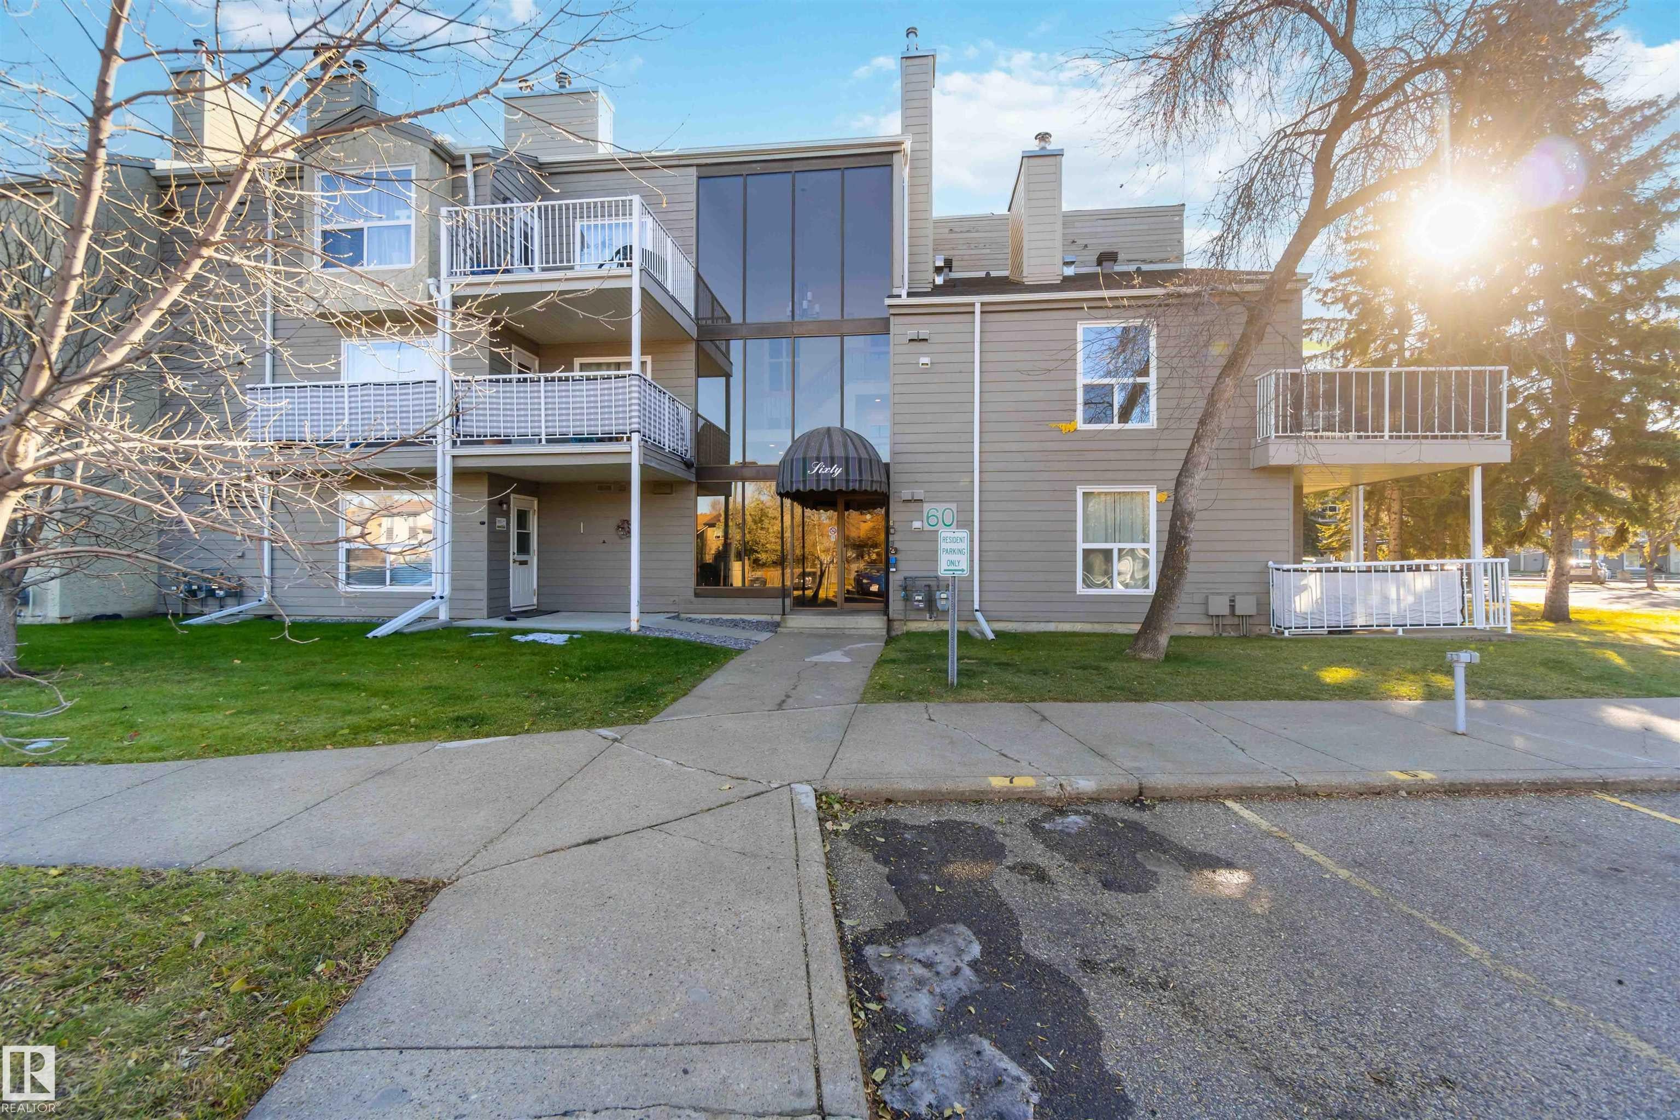
60 ALPINE Place 103
St. Albert, AB T8N 3Y2

For Sale|Apartment|Active
2
Beds
1
Total Bath
1
Full Bath
914.94
SqFt
$145
/SqFt
1982
Built
Listing courtesy of David C St. Jean of Exp Realty [email protected]
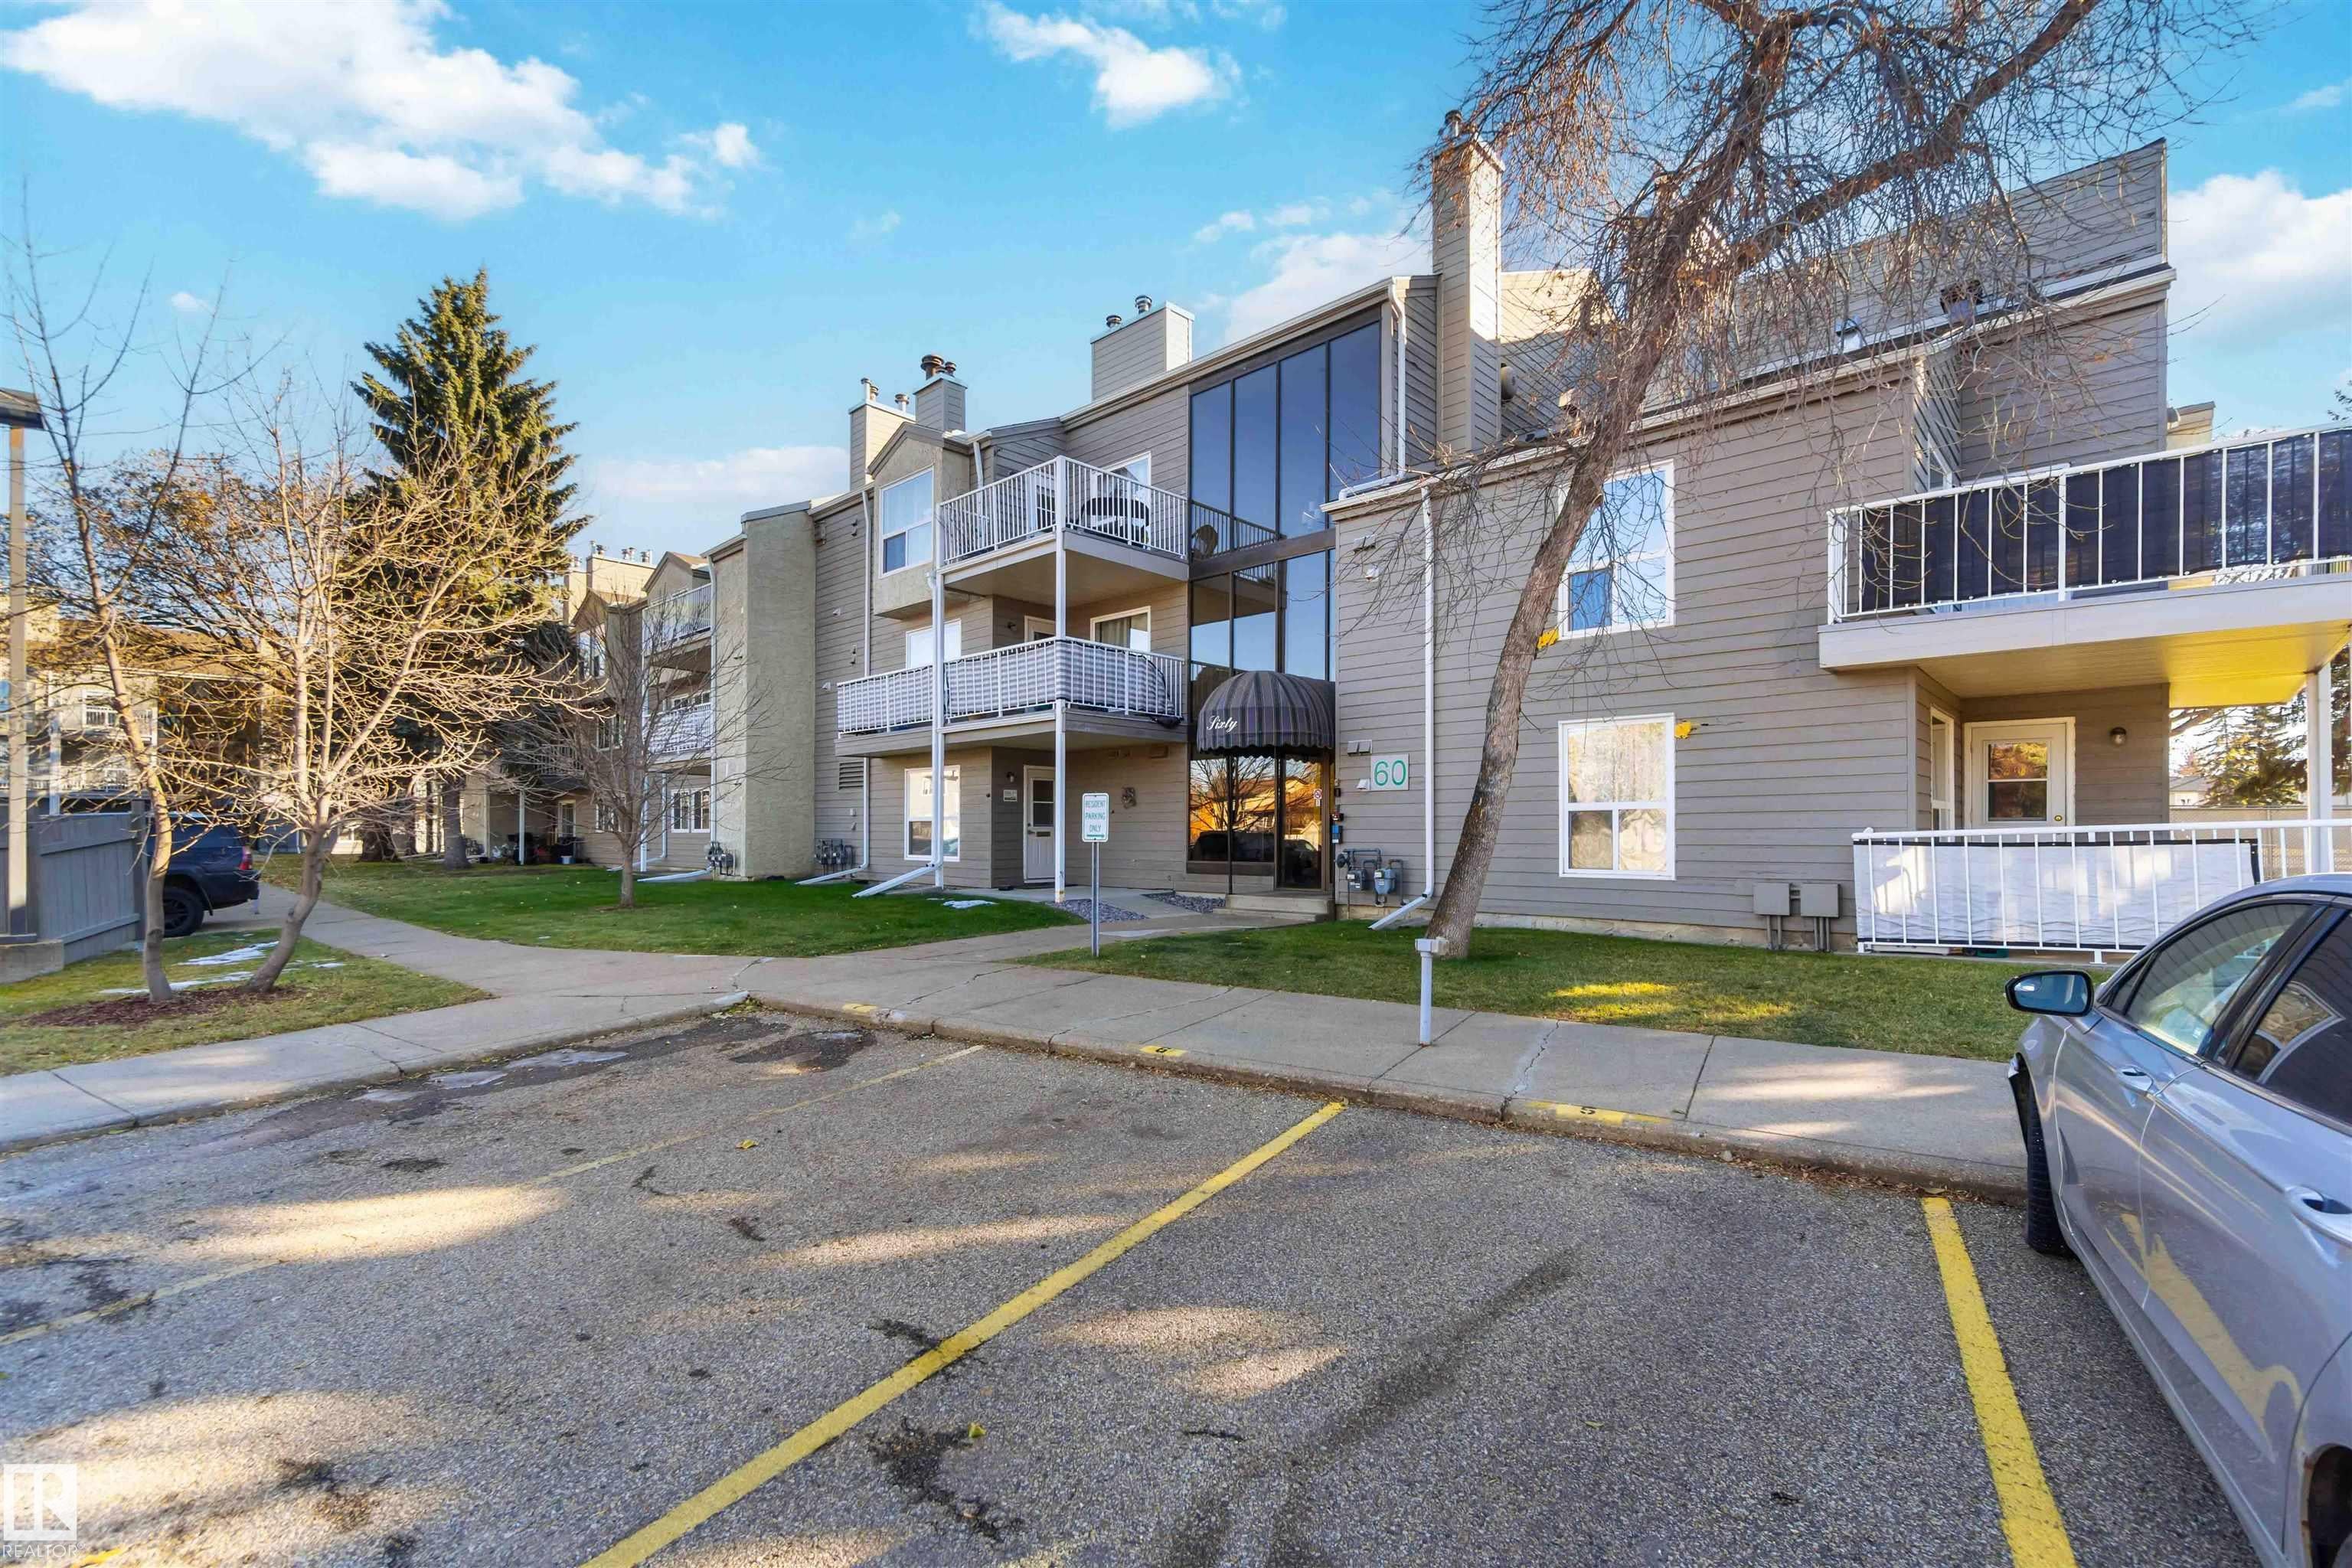
60 ALPINE Place 10360 ALPINE Place 10360 ALPINE Place 10360 ALPINE Place 103
Save
Ask
Tour
Hide
Share

Mortgage Calculator

Monthly Payment (Est.)

Enter an interest rate to see your estimated monthly payment.
Calculator powered by Showcase IDX, a Constellation1 Company. Copyright ©2026 Information is deemed reliable but not guaranteed.

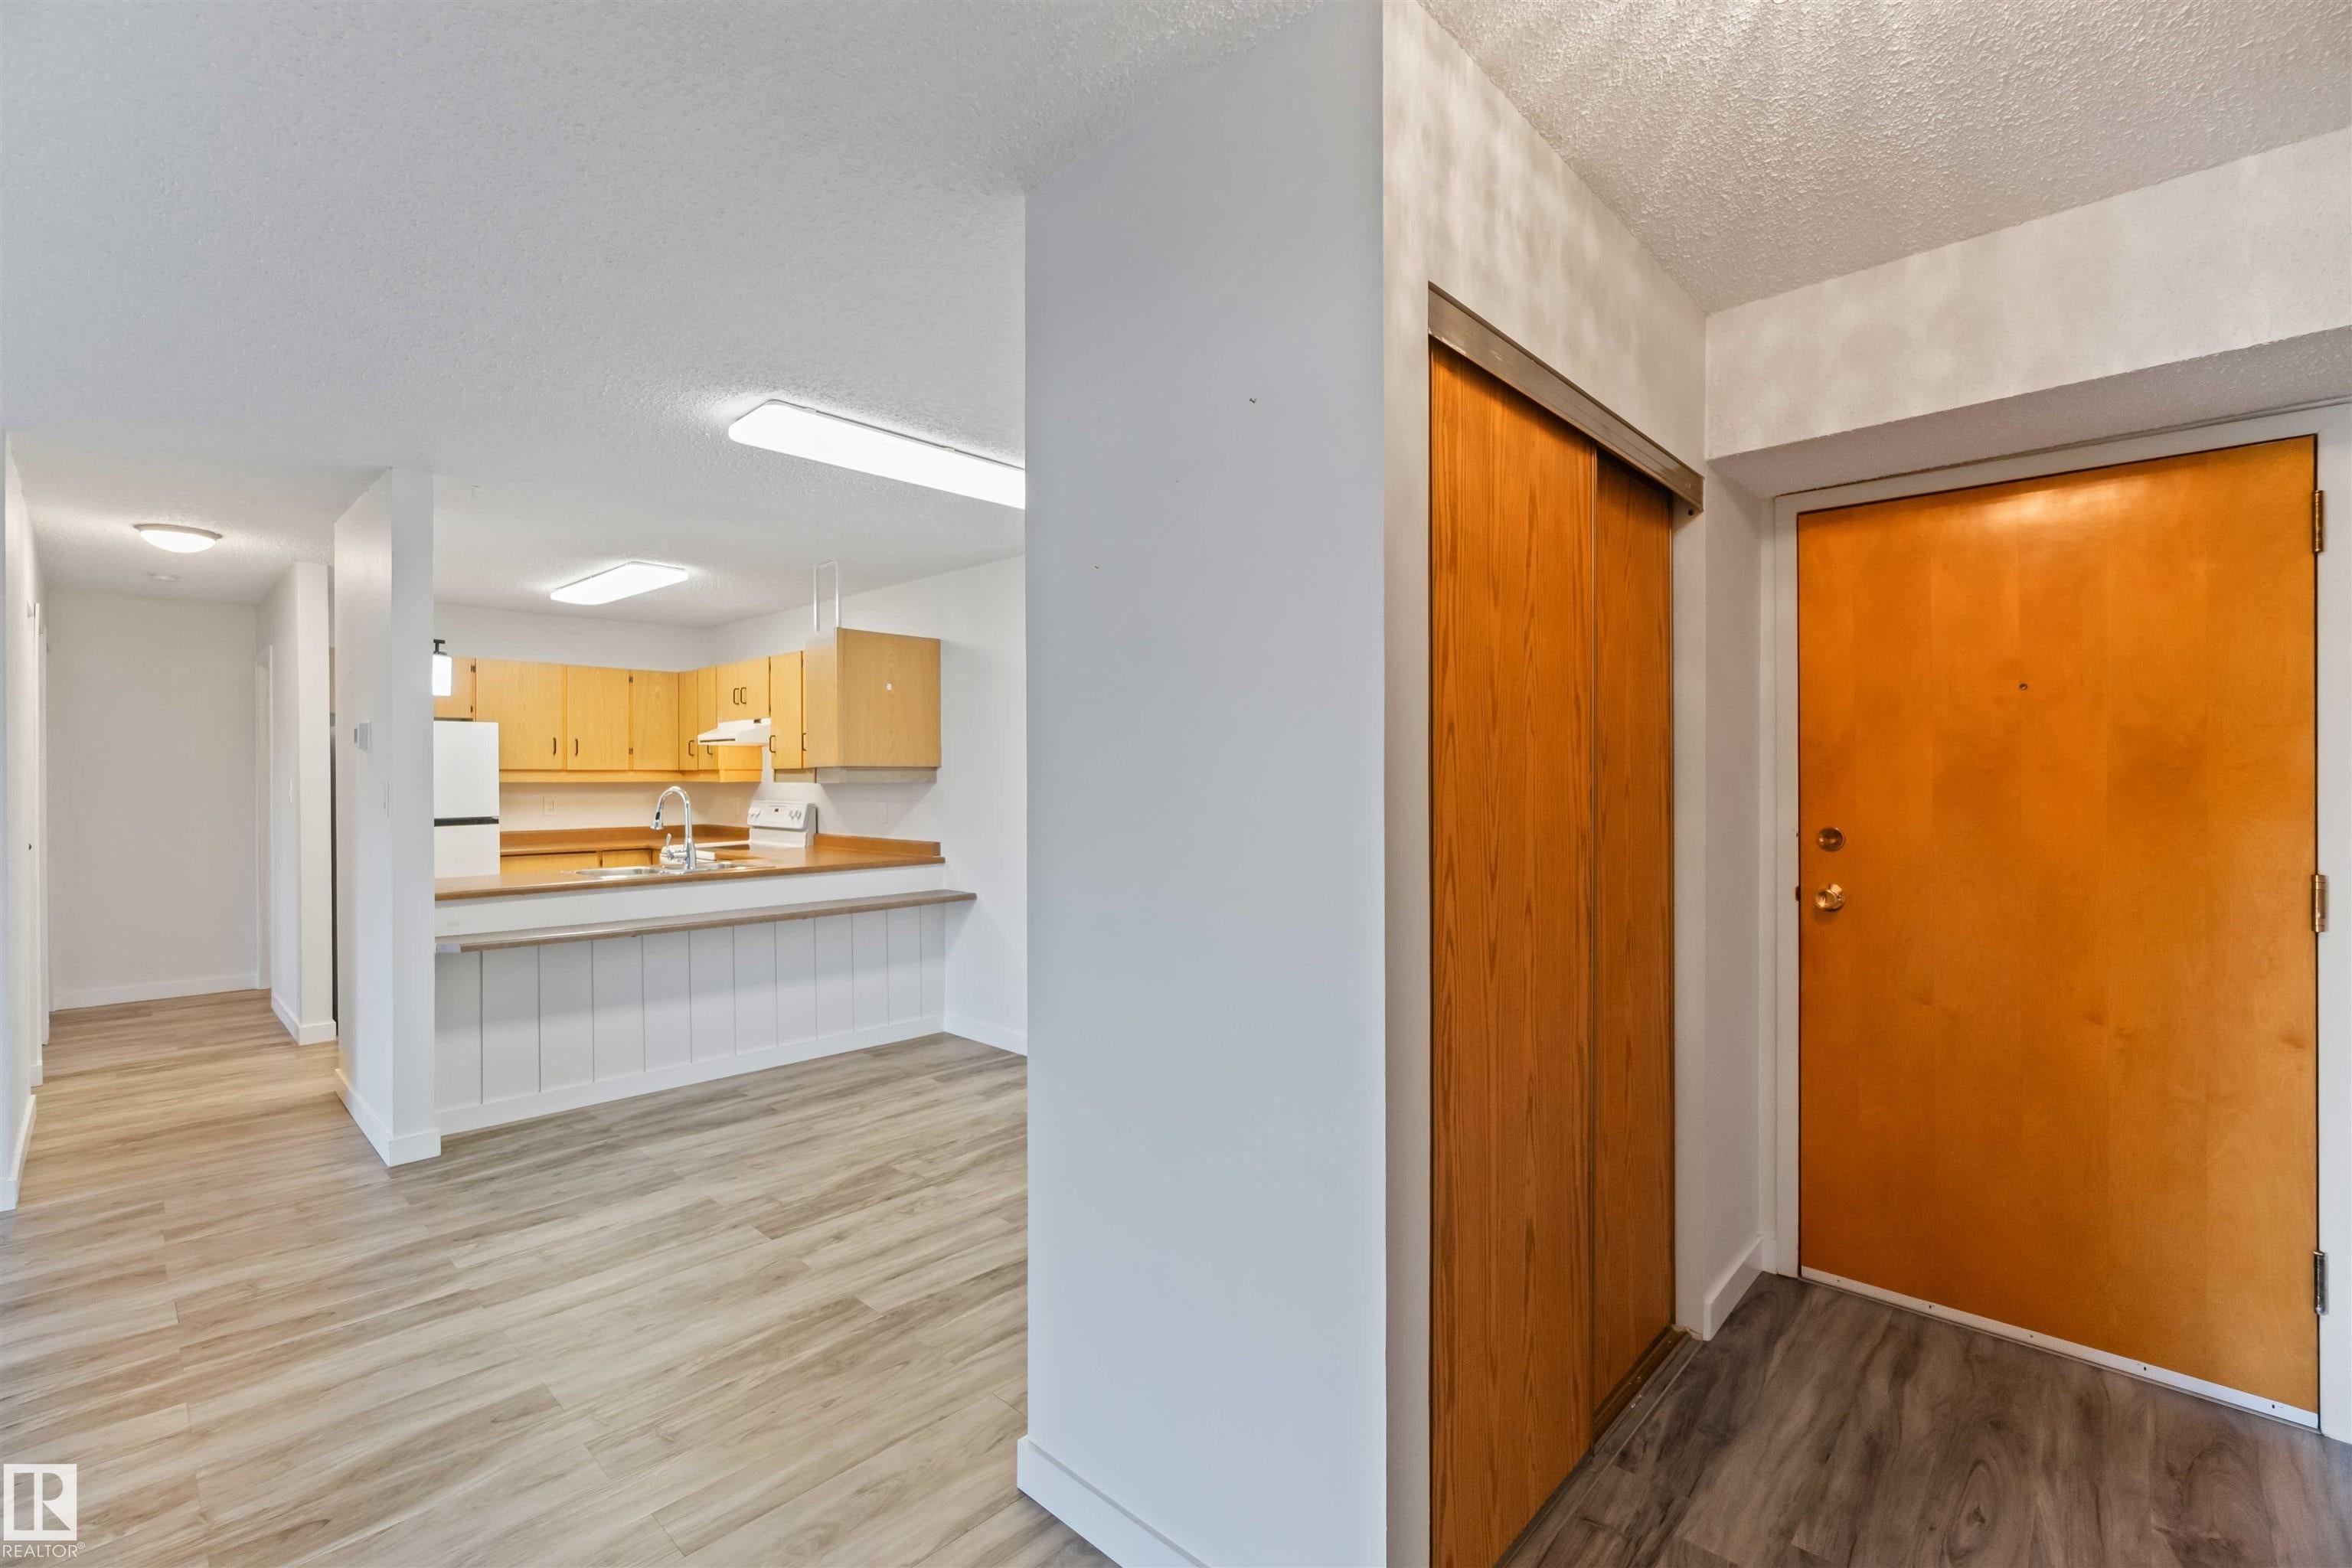
Welcome to Alpine Place in Akinsdale St. Albert, where owning can cost less than renting! This 2 bedroom condo offers in-suite laundry, extra storage, and TWO energized parking stalls. Enjoy a spacious dining and living room that opens to your patio. The large primary bedroom features a walk-through closet leading to the attached bathroom. Newer appliances include a brand new fridge, plus a newer furnace and water heater for peace of mind. Enjoy an unbeatable location: an elementary school and junior high are close by, and a skating rink, park and tennis courts are less than a block away, ideal for year-round fun. Minutes to the Anthony Henday, shopping, a car wash and convenience stores, with St. Albert’s full range of amenities and public transit close at hand. First-time buyers and downsizers alike will appreciate the affordability, space and convenience of low-maintenance condo living. All this home needs is YOU!

Save
Ask
Tour
Hide
Share
Listing Snapshot
Price 
$132,500
Days On Site 
1 Day
Bedrooms 
2
Inside Area (SqFt) 
914.94 sqft
Total Baths 
1
Full Baths 
1
Partial Baths 
N/A
Lot Size 
N/A
Year Built 
1982
MLS® Number 
E4515908
Status 
Active
Property Tax 
N/A
Maintenance Fees 
N/A
Sq Ft Source 
N/A
Friends & Family
Recent Activity
yesterdayListing updated with changes from the MLS®
yesterdayListing first seen on site
General Features
Direction Faces 
North
Foundation 
Slab
Number Of Stories 
3
Property Sub Type 
Apartment
Security 
Smoke Detector(s)
Style 
Single Level Apartment
Zoning 
Zone 24
Interior Features
Appliances 
Electric CooktopDryerRefrigeratorWasher
Basement 
None
Flooring 
Carpet
Heating 
Natural Gas
Window Features 
Window Coverings
Save
Ask
Tour
Hide
Share
Exterior Features
Construction Details 
StuccoWood Siding
Lot Features 
Landscaped
Patio And Porch 
Patio
Roof 
Asphalt
Windows/Doors 
Window Coverings
Community Features
MLS® Area 
Akinsdale
Township 
0292
Schools
School District
Unknown
Elementary School
Elmer S Gish Elementary
Middle School
Elmer S Gish Junior High
High School
Unknown
Listing courtesy of David C St. Jean of Exp Realty [email protected]

Listing information is provided by Participants of the REALTORS® Association of Edmonton. IDX information is provided exclusively for personal, non-commercial use, and may not be used for any purpose other than to identify prospective properties consumers may be interested in purchasing. Information is deemed reliable but not guaranteed. Copyright 2026, REALTORS® Association of Edmonton
Last checked 2026-11-11 12:29 AM UTC

Neighborhood & Commute
Source: Walkscore
Disclosure: Community information and market data powered by Constellation Data Labs. Information is deemed reliable but not guaranteed.
Save
Ask
Tour
Hide
Share