


142 Baker StArdrossan, AB T8E 0B6
Mortgage Calculator
Monthly Payment (Est.)
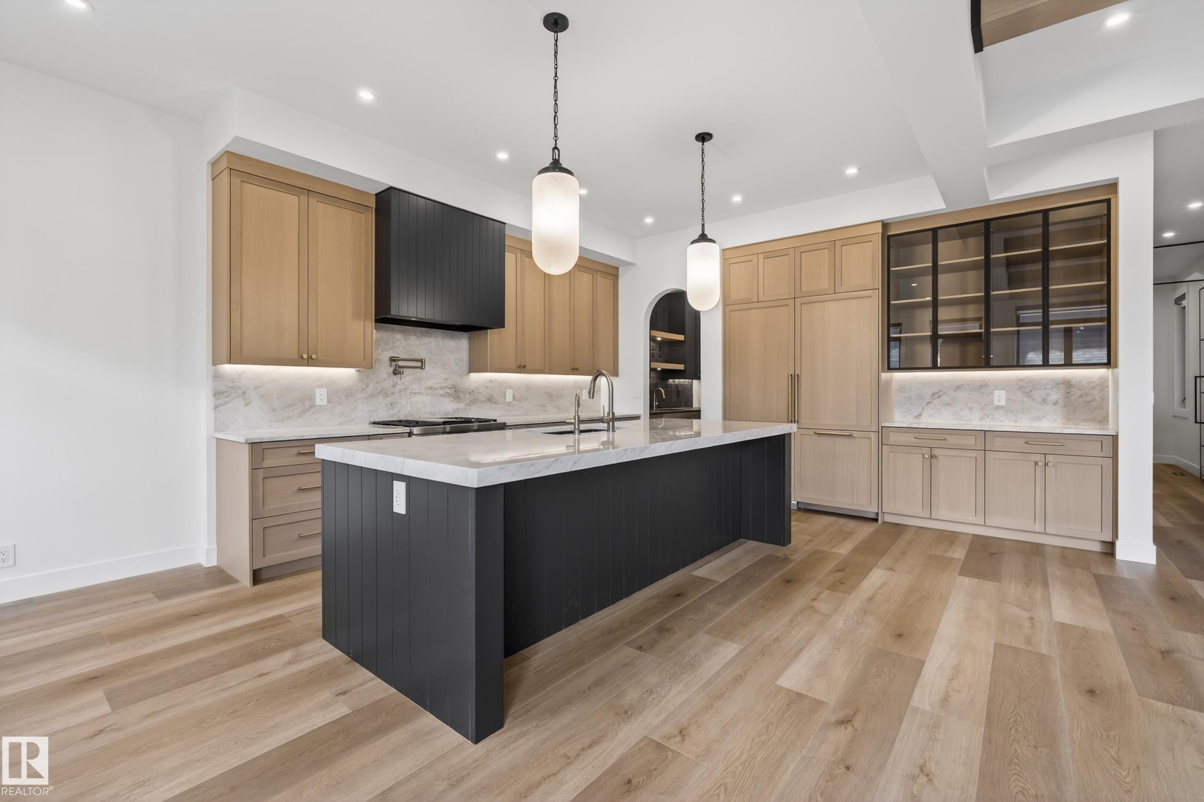
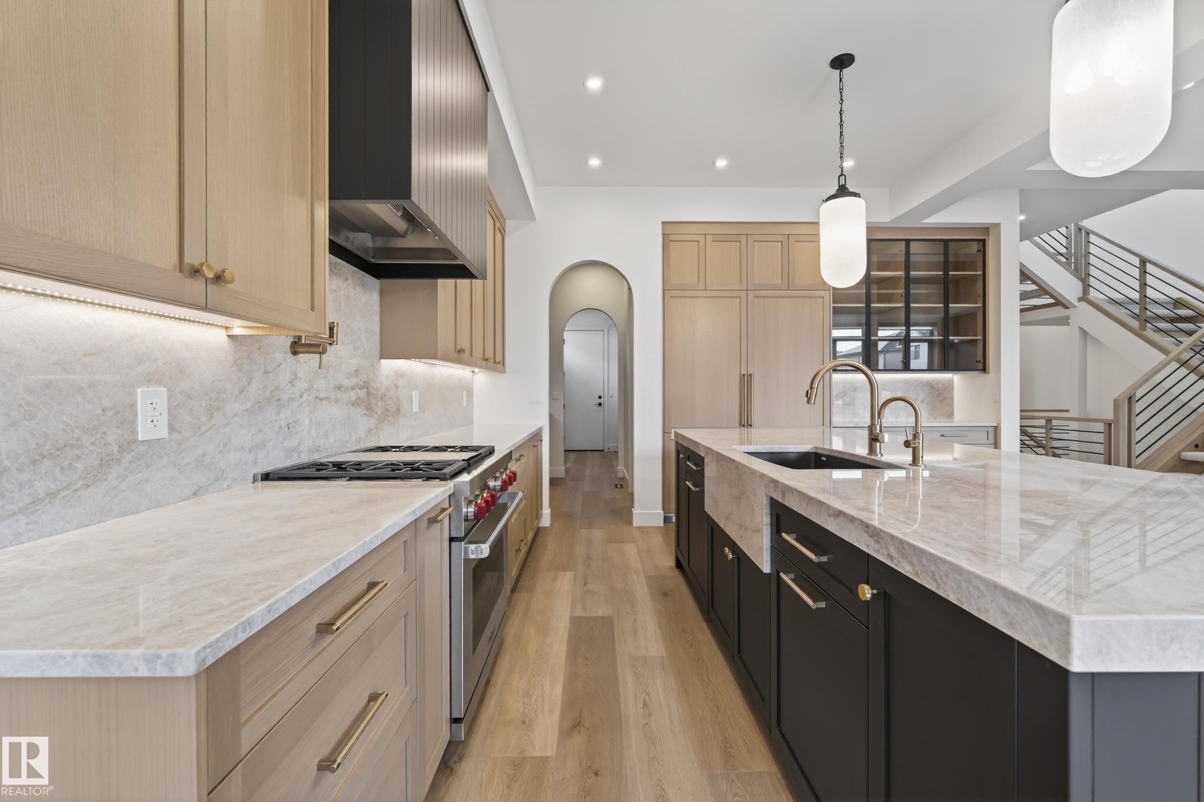
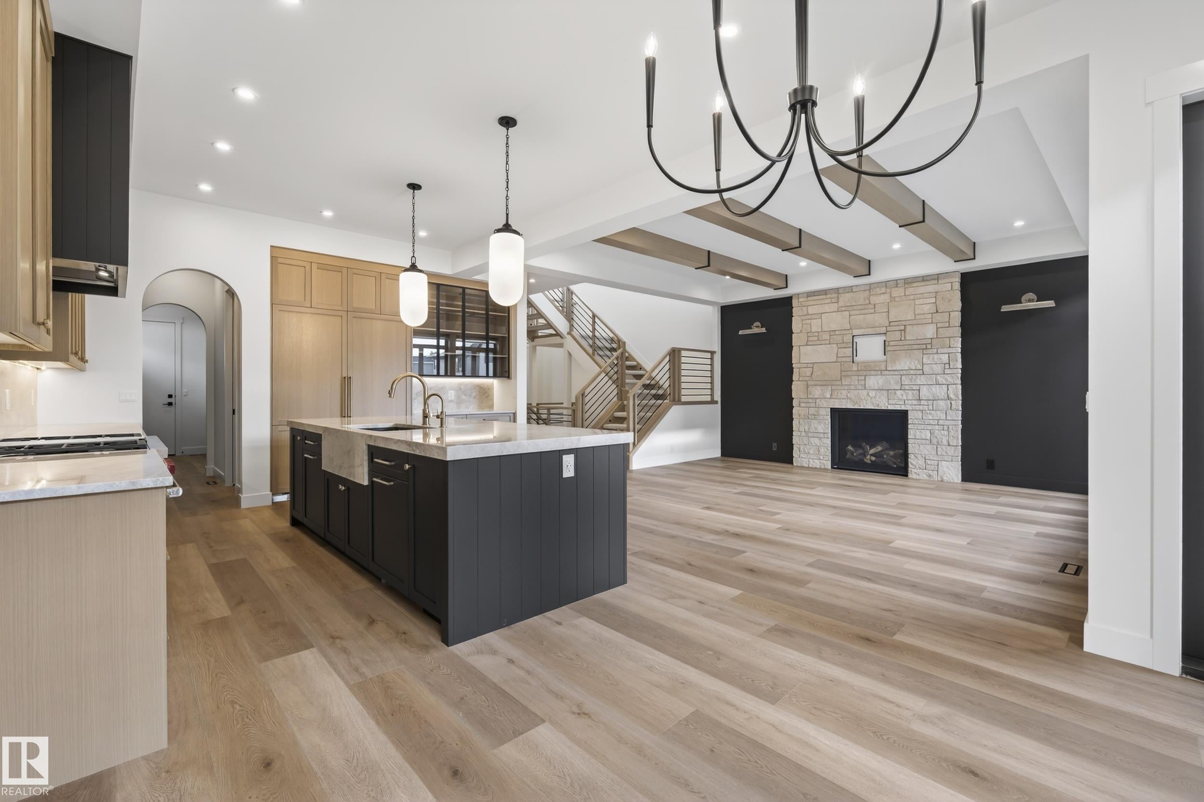
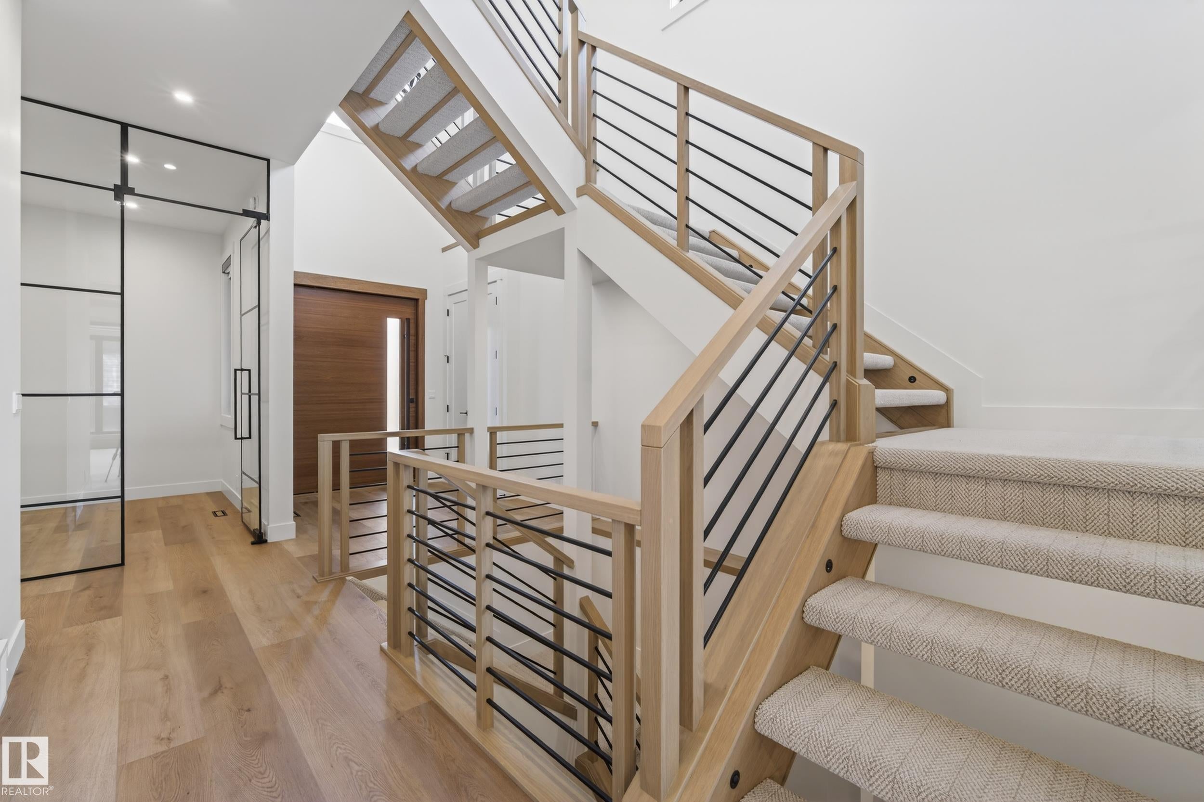
Enter an interest rate to see your estimated monthly payment.Welcome to The Kendrick, a brand new custom bungalow by award-winning Launch Homes on an estate lot in Ardrossan’s newest stage. With 3090 sq ft of finished living space, this home has 4 bedrms, 2.5 baths, a den & an oversized heated triple garage. The main floor features 10 ft ceilings & a vaulted great room w/ a custom stone gas FP. The kitchen includes a large quartz island w/ a flush eating bar, gas range & walk-through butler’s pantry. The dining area opens to a partially covered composite deck. The vaulted primary suite has a WI closet & a 5pc ensuite w/ a freestanding soaker tub, dual sinks, curbless tiled shower & heated tile floors. A den w/ French doors, laundry room, mudroom w/ custom built-ins & powder room complete the main floor. Downstairs, you’ll find 3 more bedrms, a full bath w/ dual sinks, a large rec room, dedicated gym & storage. Enjoy central A/C just 10 minutes from Sherwood Park. Anticipated possession mid March. Interior photos are from similar model.
| yesterday | Listing updated with changes from the MLS® | |
| yesterday | Listing first seen on site |

Listing information is provided by Participants of the REALTORS® Association of Edmonton. IDX information is provided exclusively for personal, non-commercial use, and may not be used for any purpose other than to identify prospective properties consumers may be interested in purchasing. Information is deemed reliable but not guaranteed. Copyright 2026, REALTORS® Association of Edmonton
Last checked 2026-11-11 12:29 AM UTC