Logo Steve Bruner
Save
Ask
Tour
Hide
Share
$474,999
1 Day On Site

10622 99 Street
Morinville, AB T8R 2P1

For Sale|Single Family Residence|Active
3
Beds
2.5
Total Baths
2
Full Baths
1
Partial Bath
1,410.08
SqFt
$337
/SqFt
2021
Built
Listing courtesy of Shelby Rehman of RE/MAX Real Estate [email protected]
10622 99 Street10622 99 Street10622 99 Street10622 99 Street
Save
Ask
Tour
Hide
Share

Mortgage Calculator

Monthly Payment (Est.)

Enter an interest rate to see your estimated monthly payment.
Calculator powered by Showcase IDX, a Constellation1 Company. Copyright ©2026 Information is deemed reliable but not guaranteed.

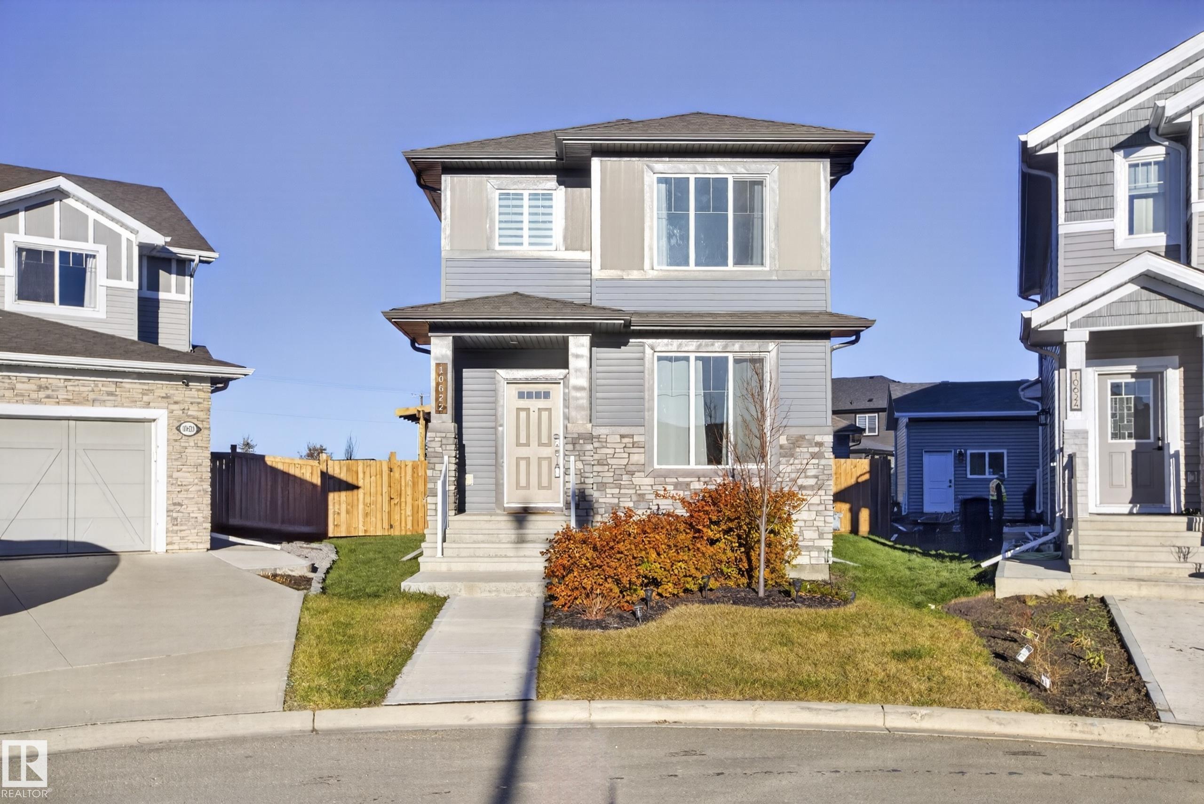
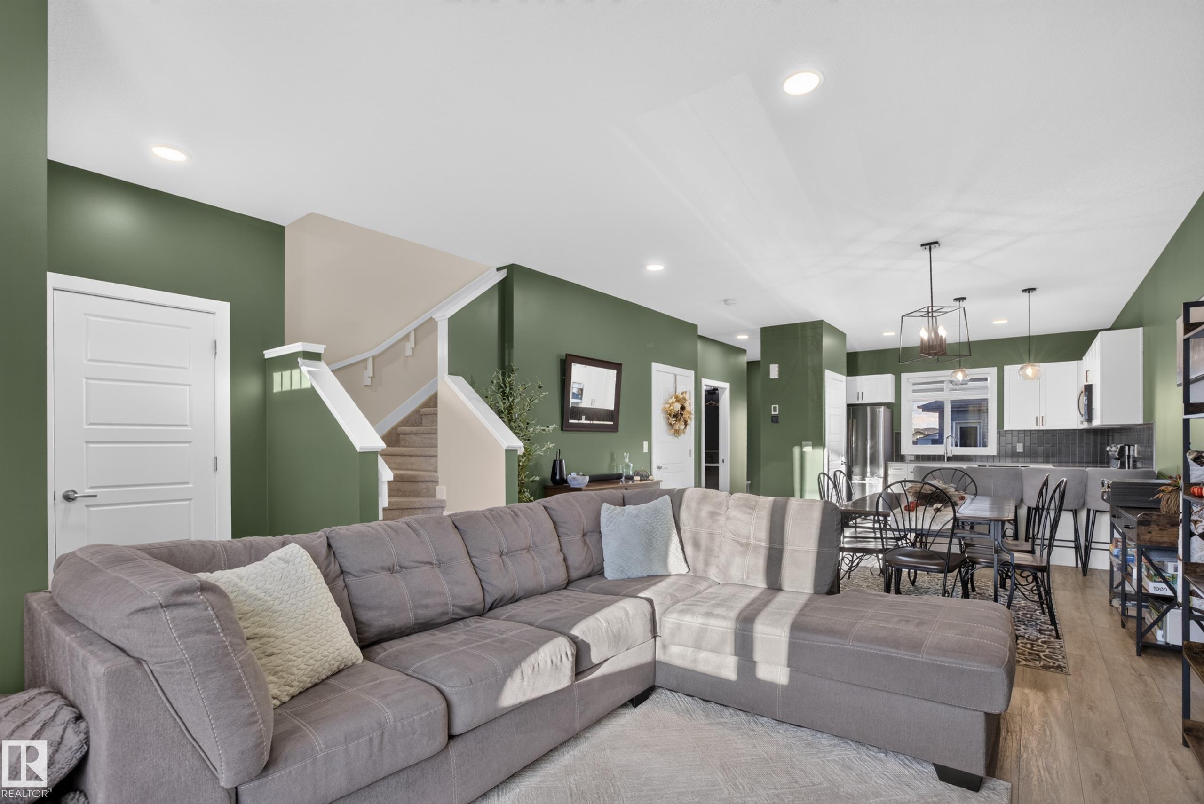
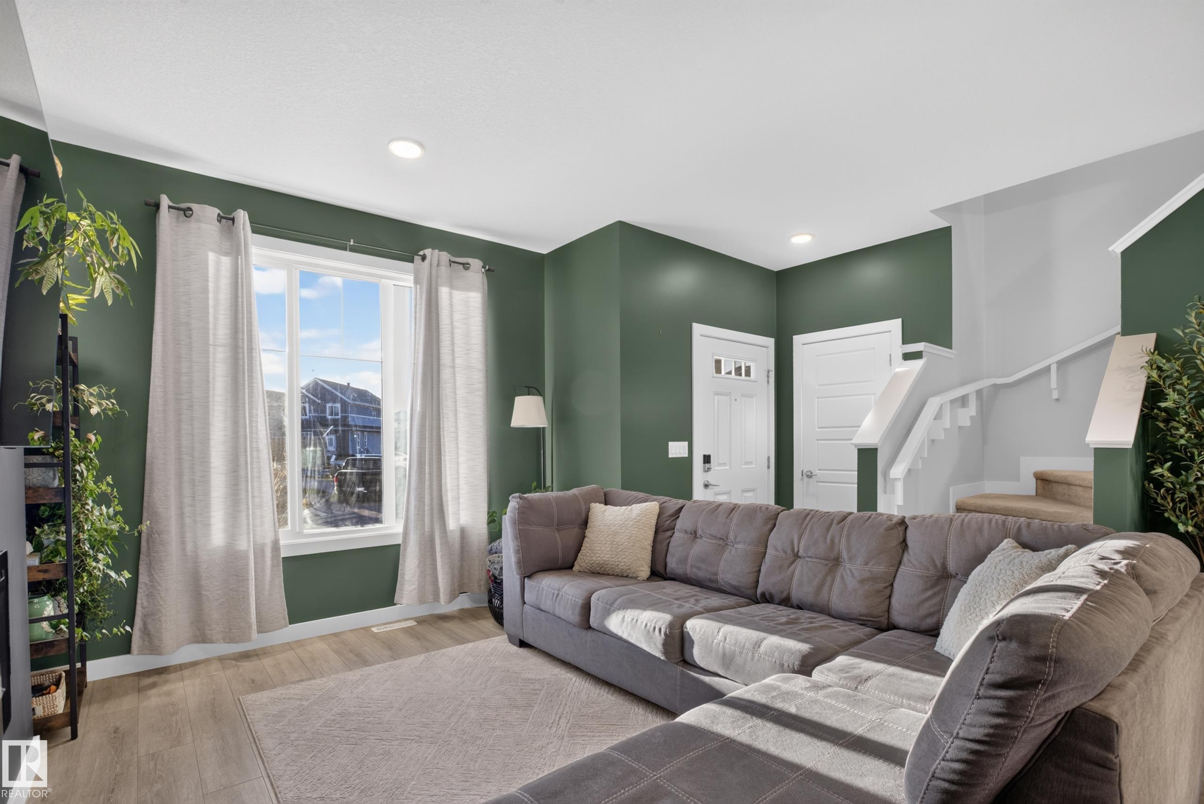
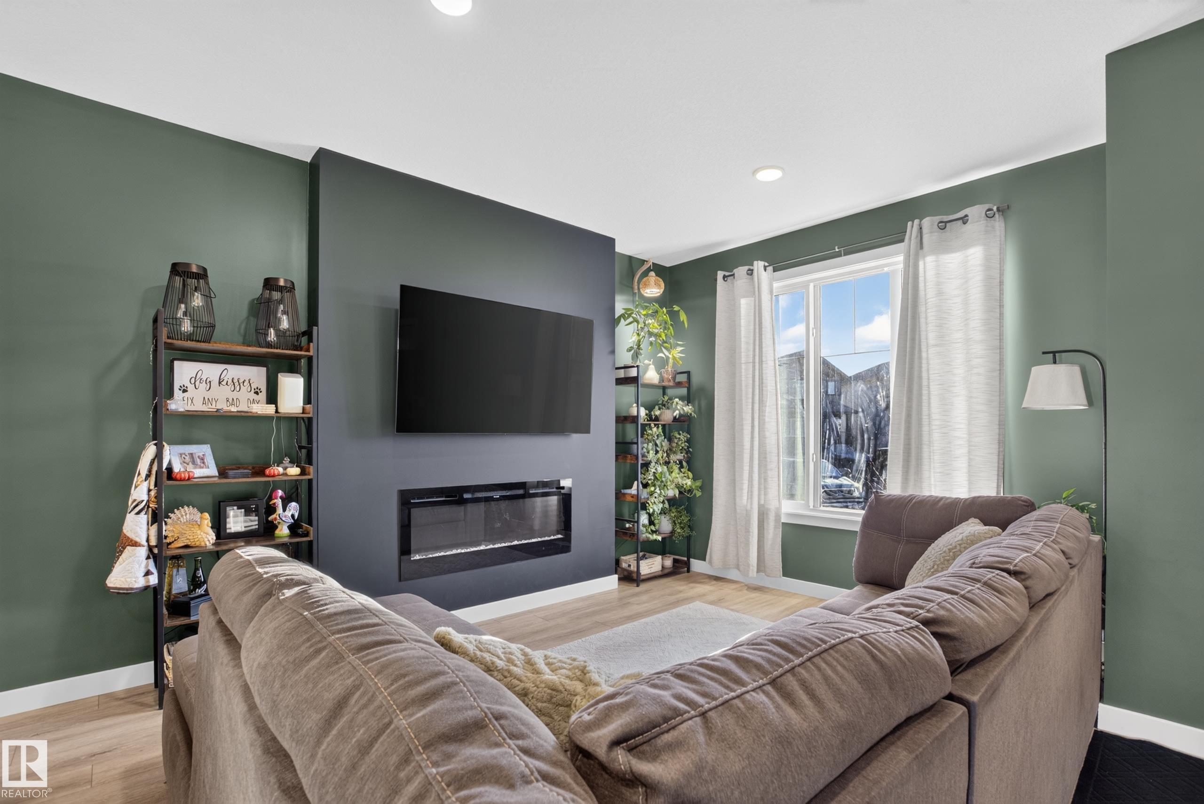
Welcome to this beautifully maintained 3-bedroom family home. The main floor greets you with impressive 9-foot ceilings, a bright open-concept layout & fresh paint. The spacious living & dining areas flow seamlessly into the kitchen, making this an ideal space for everyday family life & entertaining. A convenient 2-piece bathroom featuring a NEW vanity completes this level. The upper floor is thoughtfully designed with family living in mind, featuring 3 bedrooms, including a spacious primary retreat complete with a walk-in closet & 4-piece ensuite. You'll also love the convenience of upper-floor laundry, complete with a NEW washer & dryer! Step outside to enjoy the fully fenced backyard, where outdoor living takes centre stage. Relax or entertain on the NEW deck under the pergola, with a storage shed for added convenience. The yard was fully landscaped in 2026, creating a beautiful outdoor space to enjoy. Added value: detached TRIPLE-car garage, no rear neighbors for privacy & Secondary Entrance.

Save
Ask
Tour
Hide
Share
Listing Snapshot
Price 
$474,999
Days On Site 
1 Day
Bedrooms 
3
Inside Area (SqFt) 
1,410.08 sqft
Total Baths 
2.5
Full Baths 
2
Partial Baths 
1
Lot Size 
N/A
Year Built 
2021
MLS® Number 
E4515914
Status 
Active
Property Tax 
N/A
Maintenance Fees 
N/A
Sq Ft Source 
N/A
Friends & Family
Recent Activity
yesterdayListing updated with changes from the MLS®
yesterdayListing first seen on site
General Features
Direction Faces 
East
Foundation 
Concrete Perimeter
Garage 
Yes
Garage Spaces 
3
Parking 
Garage Door OpenerDetached
Parking Spaces 
6
Property Sub Type 
Single Family Residence
Style 
2 Storey
Zoning 
Zone 61
Interior Features
Appliances 
Electric CooktopDryerRefrigeratorWasherWater Softener
Basement 
FullUnfinished
Fireplace 
Yes
Flooring 
Ceramic TileVinylCarpet
Heating 
Natural Gas
Save
Ask
Tour
Hide
Share
Exterior Features
Construction Details 
StoneWood SidingVinyl Siding
Lot Features 
On Golf CourseCul-De-SacIrregular LotLandscaped
Patio And Porch 
Deck
Roof 
Asphalt
Community Features
MLS® Area 
Morinville
Township 
0224
Schools
School District
Unknown
Elementary School
Notre Dame
Middle School
G.H.Primeau
High School
M.C.H.S.
Listing courtesy of Shelby Rehman of RE/MAX Real Estate [email protected]

Listing information is provided by Participants of the REALTORS® Association of Edmonton. IDX information is provided exclusively for personal, non-commercial use, and may not be used for any purpose other than to identify prospective properties consumers may be interested in purchasing. Information is deemed reliable but not guaranteed. Copyright 2026, REALTORS® Association of Edmonton
Last checked 2026-11-11 12:35 AM UTC

Neighborhood & Commute
Source: Walkscore
Disclosure: Community information and market data powered by Constellation Data Labs. Information is deemed reliable but not guaranteed.
Save
Ask
Tour
Hide
Share