Logo Steve Bruner
Save
Ask
Tour
Hide
Share
$295,000
1 Day On Site

57 GRANDVIEW Ridge
St. Albert, AB T8N 1T3

For Sale|Townhouse|Active
3
Beds
1.5
Total Baths
1
Full Bath
1
Partial Bath
1,313.75
SqFt
$225
/SqFt
1972
Built
Listing courtesy of Barry D Candelora of MaxWell Polaris [email protected]
57 GRANDVIEW Ridge57 GRANDVIEW Ridge57 GRANDVIEW Ridge57 GRANDVIEW Ridge
Save
Ask
Tour
Hide
Share

Mortgage Calculator

Monthly Payment (Est.)

Enter an interest rate to see your estimated monthly payment.
Calculator powered by Showcase IDX, a Constellation1 Company. Copyright ©2026 Information is deemed reliable but not guaranteed.

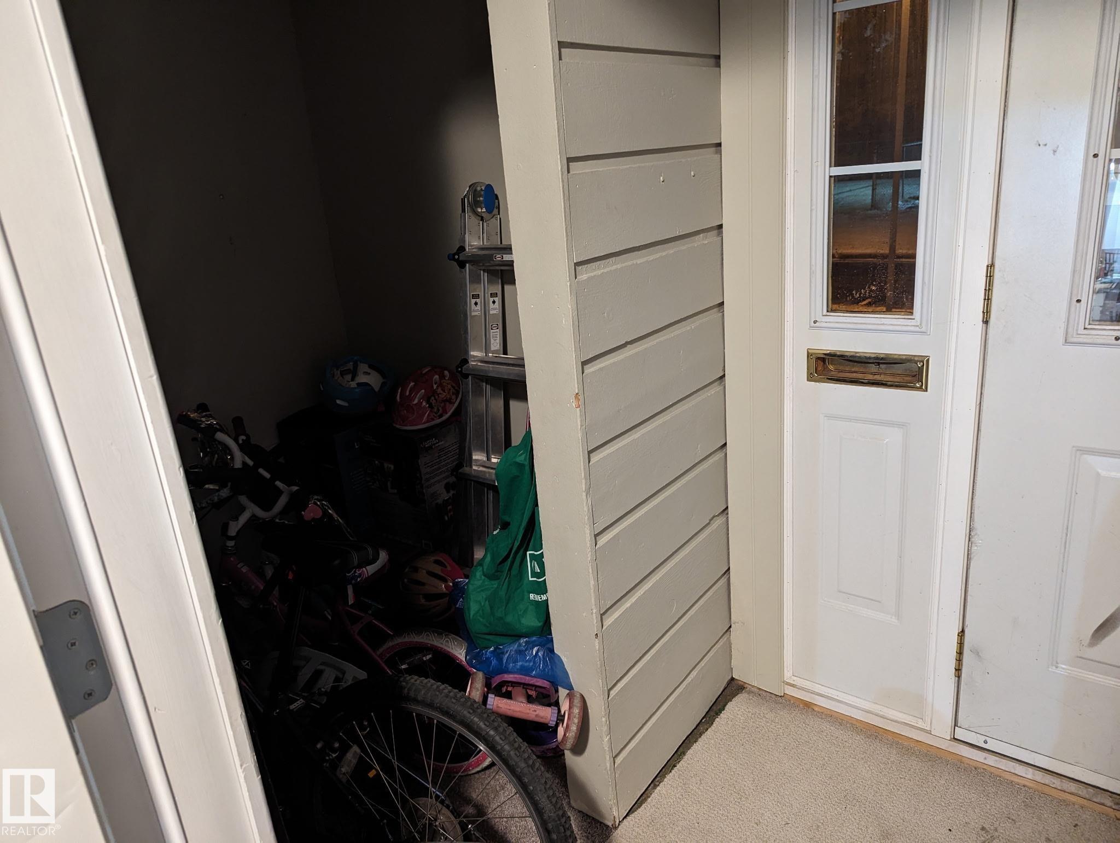
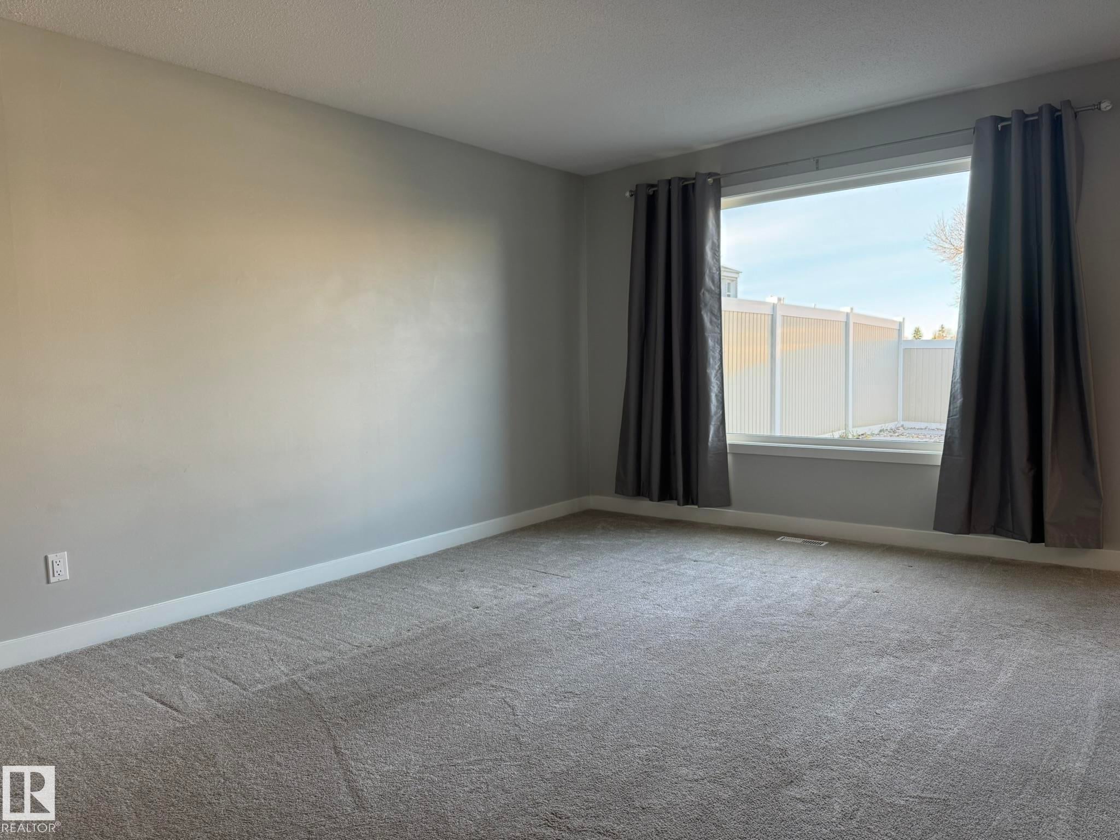
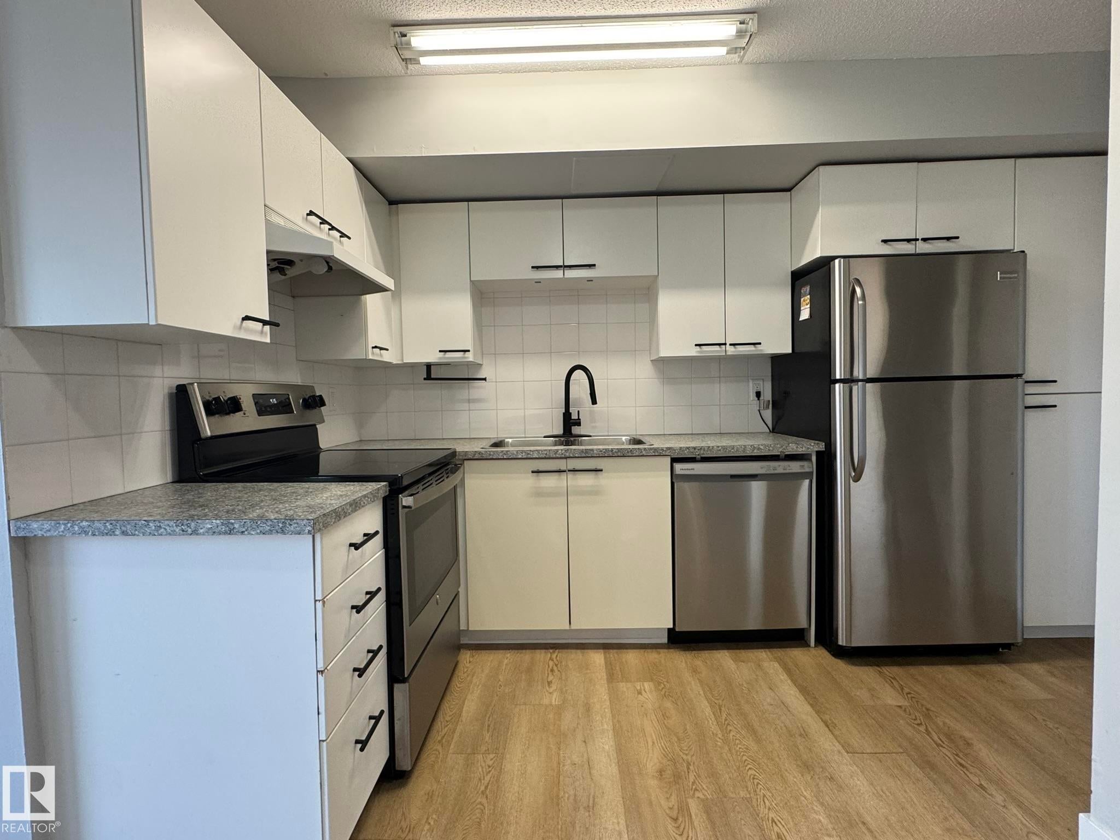
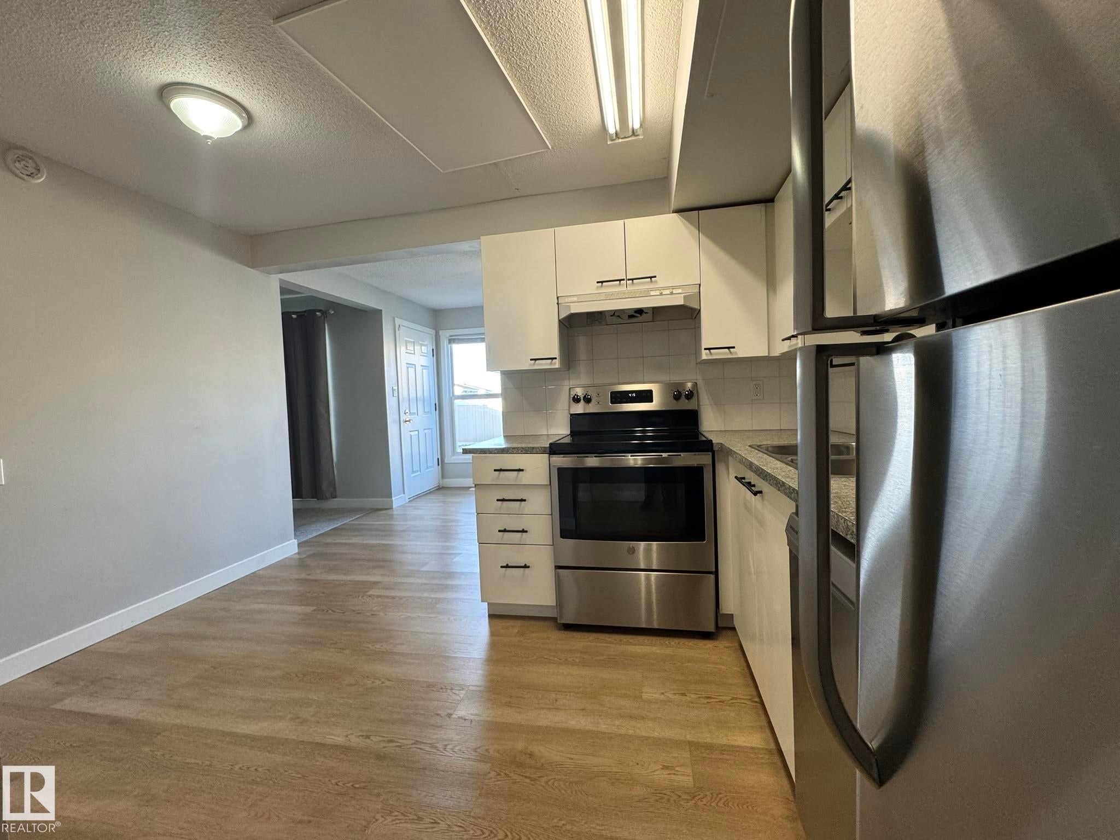
Welcome to this very well maintained 5Lvl Split 3Bdrms, 2-Bath SINGLE 12x20 ATT. GARAGE TOWNHOUSE w/well over 1313Sq.Ft of Living Space in the complex of GRANDVIEW RIDGE! Upon entry you are greeted with a separate entryway w/a Large Storage Closet, with a few steps up into the Separate Carpeted Bright Living Room, with LAMINATE FLOORING into the Kitchen w/upgraded Cupboards, with 3-S/S Appliances and a Separate Dining Room with space for 6+Guests, w/a Garden Door onto your PRIVATE BACKYARD! The upper floor has the 2nd & 3rd Bedrooms & a Double Sink 5pc BATHROOM, then a few steps up to the Separate PRIMARY BEDROOM w/a large closet. The unspoiled basement has the full size washer/dryer & Furnace/HWT along with rec room area & storage space. Then the Beautiful Fully VINYL FENCED IN BACKYARD has paving stone path for your BBQ & a Grassy area for your kids & pets to play! Great SELF MANAGED COMPLEX with LOW $397.50 CONDO FEES w/walking distance to schools, shopping and all the joy that ST. ALBERT has to offer!

Save
Ask
Tour
Hide
Share
Listing Snapshot
Price 
$295,000
Days On Site 
1 Day
Bedrooms 
3
Inside Area (SqFt) 
1,313.75 sqft
Total Baths 
1.5
Full Baths 
1
Partial Baths 
1
Lot Size 
N/A
Year Built 
1972
MLS® Number 
E4515918
Status 
Active
Property Tax 
N/A
Maintenance Fees 
N/A
Sq Ft Source 
N/A
Friends & Family
Recent Activity
49 minutes agoListing updated with changes from the MLS®
yesterdayListing first seen on site
General Features
Attached Garage 
Yes
Direction Faces 
South
Foundation 
Concrete Perimeter
Garage 
Yes
Garage Spaces 
1
Parking 
Garage Door OpenerOversized
Parking Spaces 
3
Property Sub Type 
Townhouse
Security 
Smoke Detector(s)
Style 
5 Level Split
Zoning 
Zone 24
Interior Features
Appliances 
Electric CooktopGas Water HeaterDryerRefrigeratorWasher
Basement 
Exterior EntryFullUnfinished
Cooling 
Ceiling Fan(s)
Flooring 
LaminateCarpet
Heating 
Natural Gas
Window Features 
Window Coverings
Save
Ask
Tour
Hide
Share
Exterior Features
Construction Details 
BrickWood SidingVinyl Siding
Lot Features 
LevelOn Golf Course
Patio And Porch 
Patio
Roof 
Asphalt
Windows/Doors 
Window Coverings
Community Features
Community Features 
Pool
MLS® Area 
Grandin
Township 
0292
Schools
School District
Unknown
Elementary School
WILDROSE/LACOMBE
Middle School
VJM/HILLGROVE
High School
SACHS
Listing courtesy of Barry D Candelora of MaxWell Polaris [email protected]

Listing information is provided by Participants of the REALTORS® Association of Edmonton. IDX information is provided exclusively for personal, non-commercial use, and may not be used for any purpose other than to identify prospective properties consumers may be interested in purchasing. Information is deemed reliable but not guaranteed. Copyright 2026, REALTORS® Association of Edmonton
Last checked 2026-11-11 12:29 AM UTC

Neighborhood & Commute
Source: Walkscore
Disclosure: Community information and market data powered by Constellation Data Labs. Information is deemed reliable but not guaranteed.
Save
Ask
Tour
Hide
Share