Logo Steve Bruner
Save
Ask
Tour
Hide
Share
$309,900
1 Day On Site

153 BIRCHWOOD Close
Devon, AB T9G 2H9

For Sale|Townhouse|Active
3
Beds
2.5
Total Baths
2
Full Baths
1
Partial Bath
1,276.93
SqFt
$243
/SqFt
2008
Built
Listing courtesy of Jill Jordan of RE/MAX Real Estate [email protected]
153 BIRCHWOOD Close153 BIRCHWOOD Close153 BIRCHWOOD Close153 BIRCHWOOD Close
Save
Ask
Tour
Hide
Share

Mortgage Calculator

Monthly Payment (Est.)

Enter an interest rate to see your estimated monthly payment.
Calculator powered by Showcase IDX, a Constellation1 Company. Copyright ©2026 Information is deemed reliable but not guaranteed.

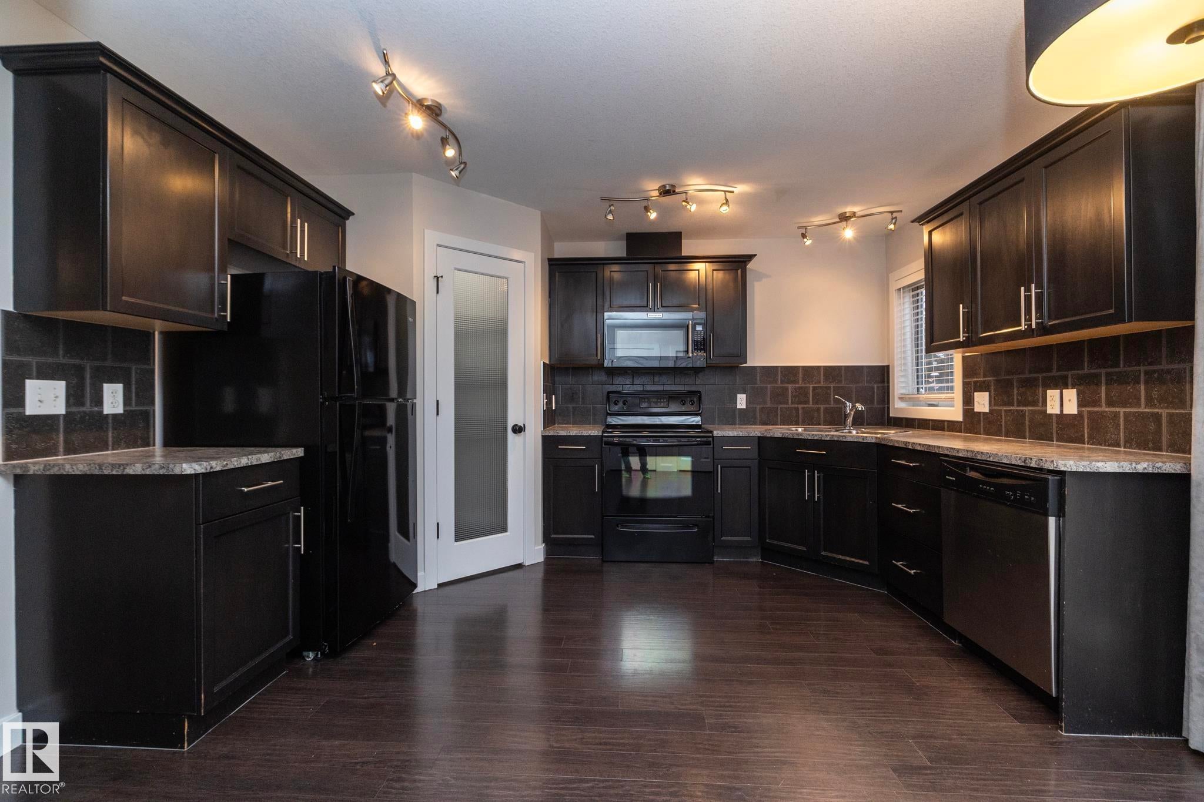
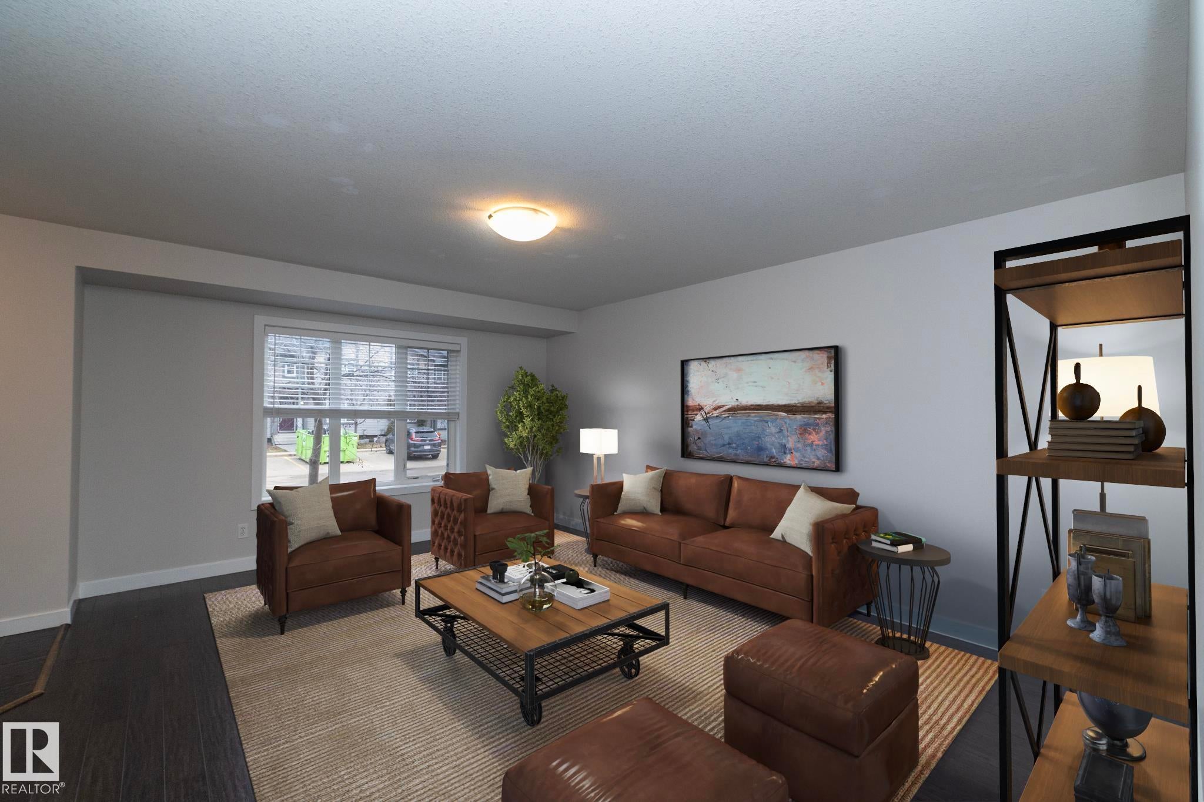
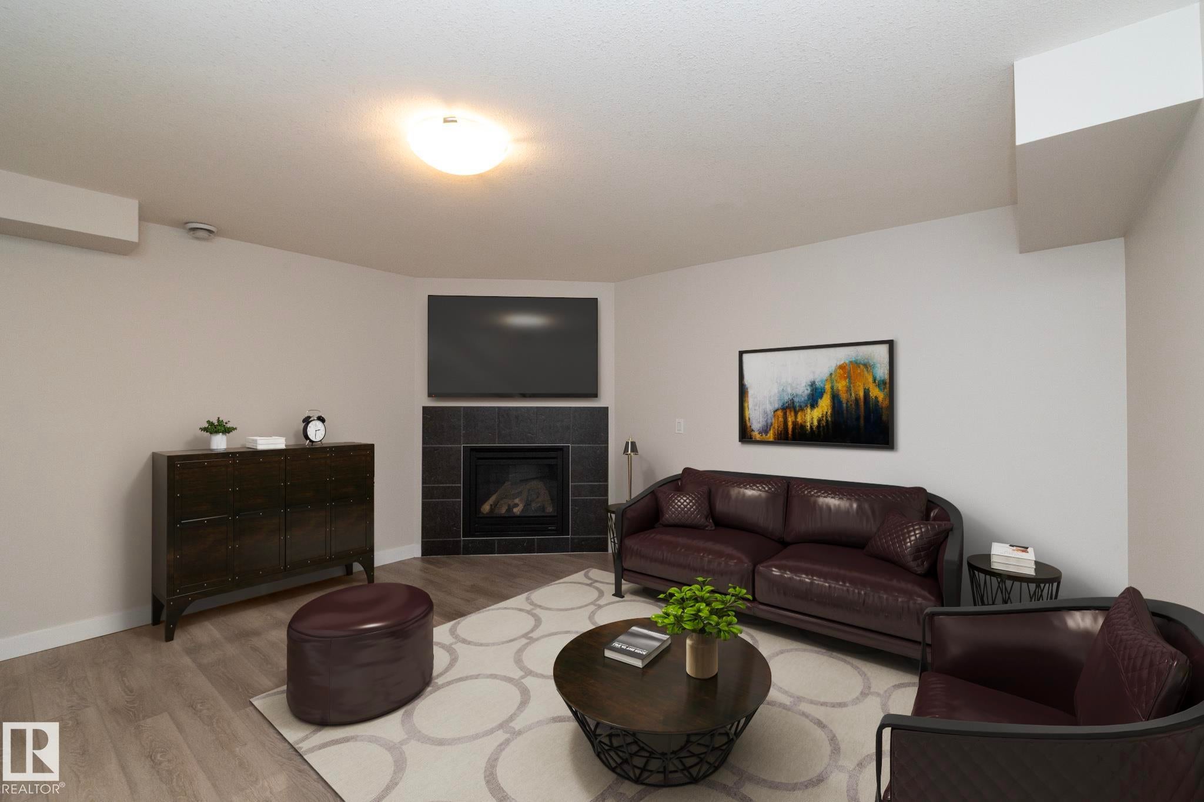
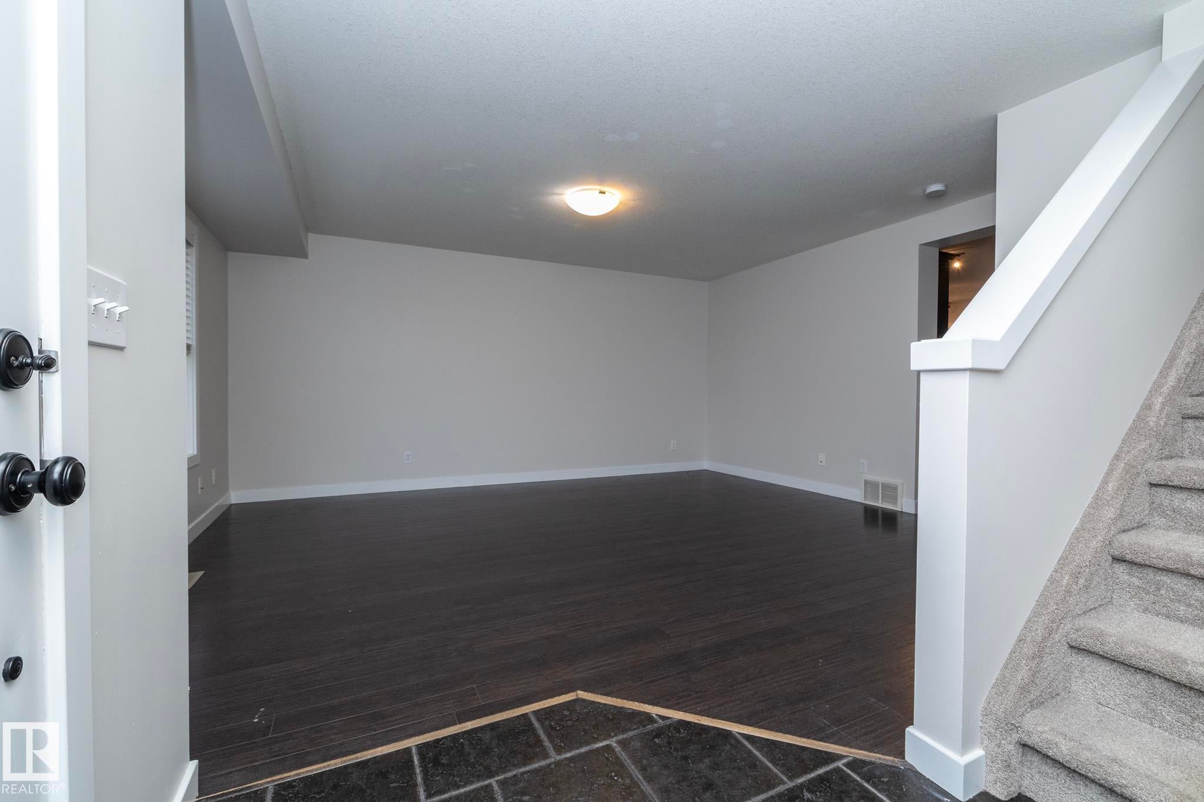
MOVE-IN READY, FRESHLY PAINTED & MORE SPACE THAN YOU’D EXPECT! Located in the welcoming community of Devon, this well-maintained 3-bedroom, 2.5-bath townhouse offers a functional floor plan with room to grow. The bright main floor features updated flooring (2020), a spacious living room & a practical kitchen with plenty of cabinetry, counter space & dining area. Patio doors lead to your private deck, perfect for summer BBQs or relaxing outdoors. Upstairs you’ll find 3 comfortable bedrooms, including a generous primary with walk-in closet. The fully finished basement is a standout feature, offering a cozy family room, RARE FULL BATHROOM & versatile flex room that could serve as a 4th bedroom, home office, hobby room or guest space. Enjoy the convenience of low-maintenance living in a well-managed, pet-friendly complex (subject to bylaws). With Devon’s beautiful river valley, walking trails, parks & easy access to Edmonton, this home delivers SPACE, FLEXIBILITY & VALUE!

Save
Ask
Tour
Hide
Share
Listing Snapshot
Price 
$309,900
Days On Site 
1 Day
Bedrooms 
3
Inside Area (SqFt) 
1,276.93 sqft
Total Baths 
2.5
Full Baths 
2
Partial Baths 
1
Lot Size 
159.89 Acres
Year Built 
2008
MLS® Number 
E4515919
Status 
Active
Property Tax 
N/A
Maintenance Fees 
N/A
Sq Ft Source 
N/A
Friends & Family
Recent Activity
yesterdayListing updated with changes from the MLS®
yesterdayListing first seen on site
General Features
Direction Faces 
North
Foundation 
Concrete Perimeter
Parking Spaces 
2
Property Sub Type 
Townhouse
Style 
2 Storey
Zoning 
Zone 92
Interior Features
Appliances 
Electric CooktopGas Water HeaterDryerRefrigeratorWasher
Basement 
FullFinished
Fireplace 
Yes
Fireplace Features 
Gas
Flooring 
LaminateVinylCarpet
Heating 
Natural Gas
Save
Ask
Tour
Hide
Share
Exterior Features
Construction Details 
Wood SidingVinyl Siding
Lot Features 
LevelOn Golf CourseLandscaped
Roof 
Asphalt
Community Features
Community Features 
Pool
MLS® Area 
Devon
Township 
0086
Schools
School District
Unknown
Elementary School
Robina Baker
Middle School
Riverview
High School
John Malland
Listing courtesy of Jill Jordan of RE/MAX Real Estate [email protected]

Listing information is provided by Participants of the REALTORS® Association of Edmonton. IDX information is provided exclusively for personal, non-commercial use, and may not be used for any purpose other than to identify prospective properties consumers may be interested in purchasing. Information is deemed reliable but not guaranteed. Copyright 2026, REALTORS® Association of Edmonton
Last checked 2026-11-11 12:29 AM UTC

Neighborhood & Commute
Source: Walkscore
Disclosure: Community information and market data powered by Constellation Data Labs. Information is deemed reliable but not guaranteed.
Save
Ask
Tour
Hide
Share