Logo Steve Bruner
Save
Ask
Tour
Hide
Share
$485,000
1 Day On Site

3526 HWY 633
Rural Lac Ste. Anne County, AB T0E 0A1
For Sale|Single Family Residence|Active
4
Beds
2
Total Baths
2
Full Baths
1,044.11
SqFt
$465
/SqFt
1999
Built
Listing courtesy of Shelby Rehman of RE/MAX Real Estate [email protected]
3526 HWY 6333526 HWY 6333526 HWY 6333526 HWY 633
Save
Ask
Tour
Hide
Share

Mortgage Calculator

Monthly Payment (Est.)

Enter an interest rate to see your estimated monthly payment.
Calculator powered by Showcase IDX, a Constellation1 Company. Copyright ©2026 Information is deemed reliable but not guaranteed.

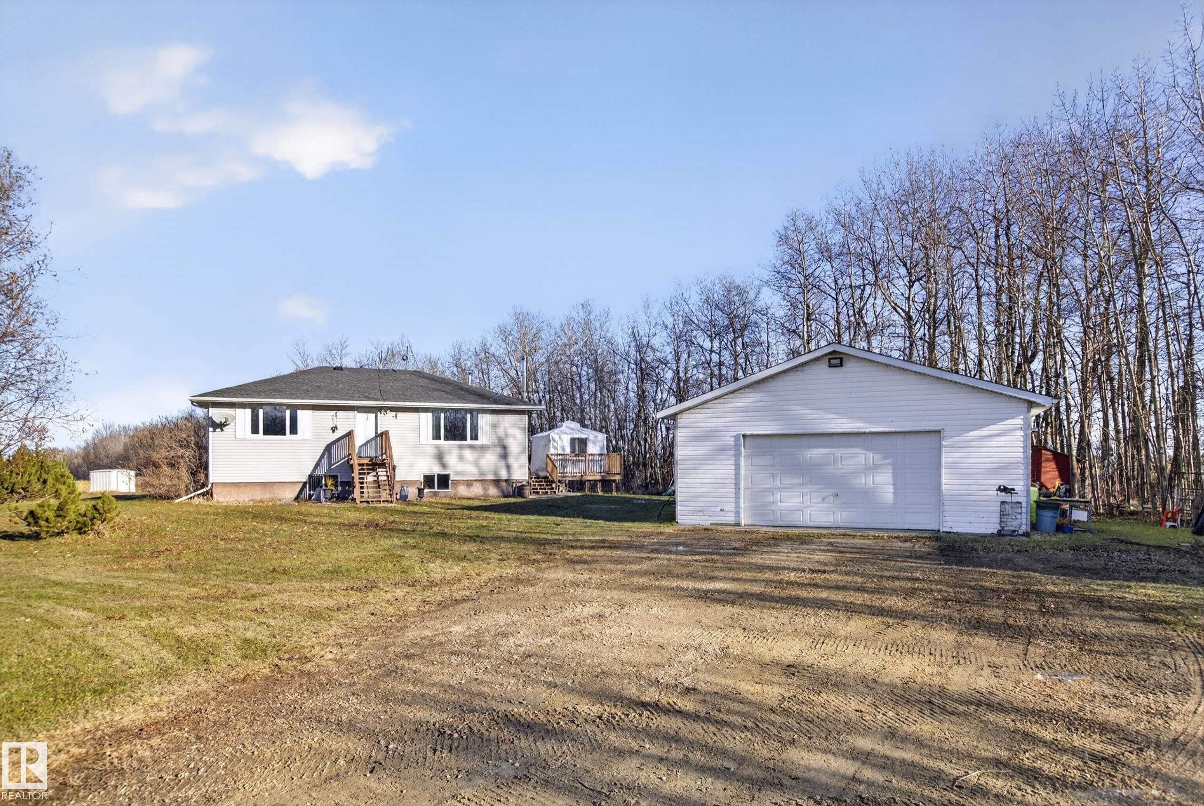
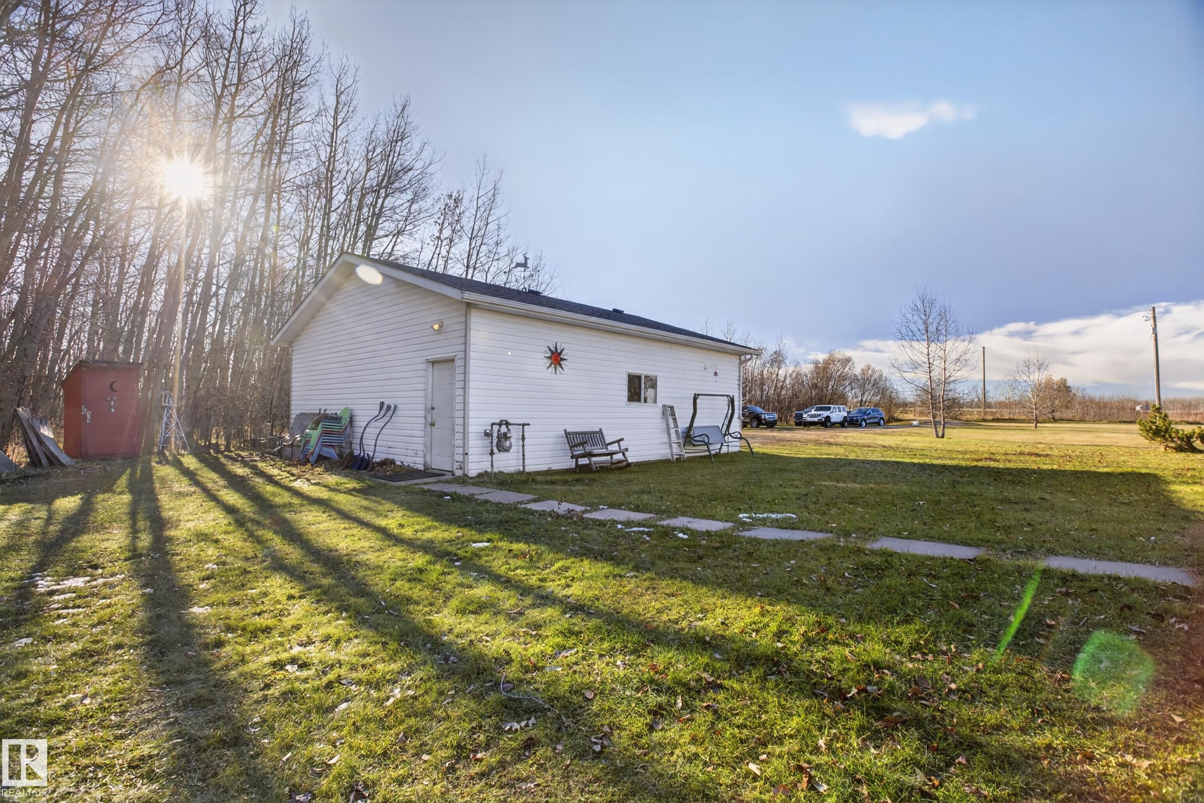
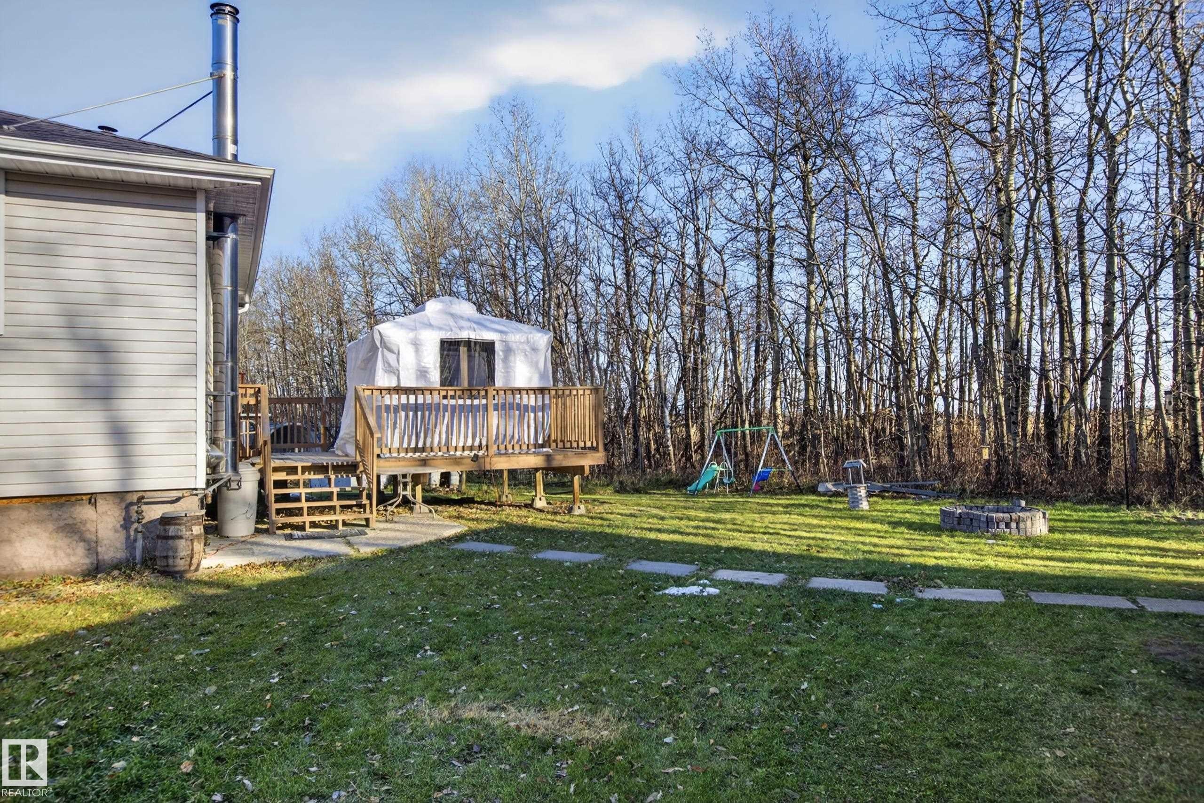
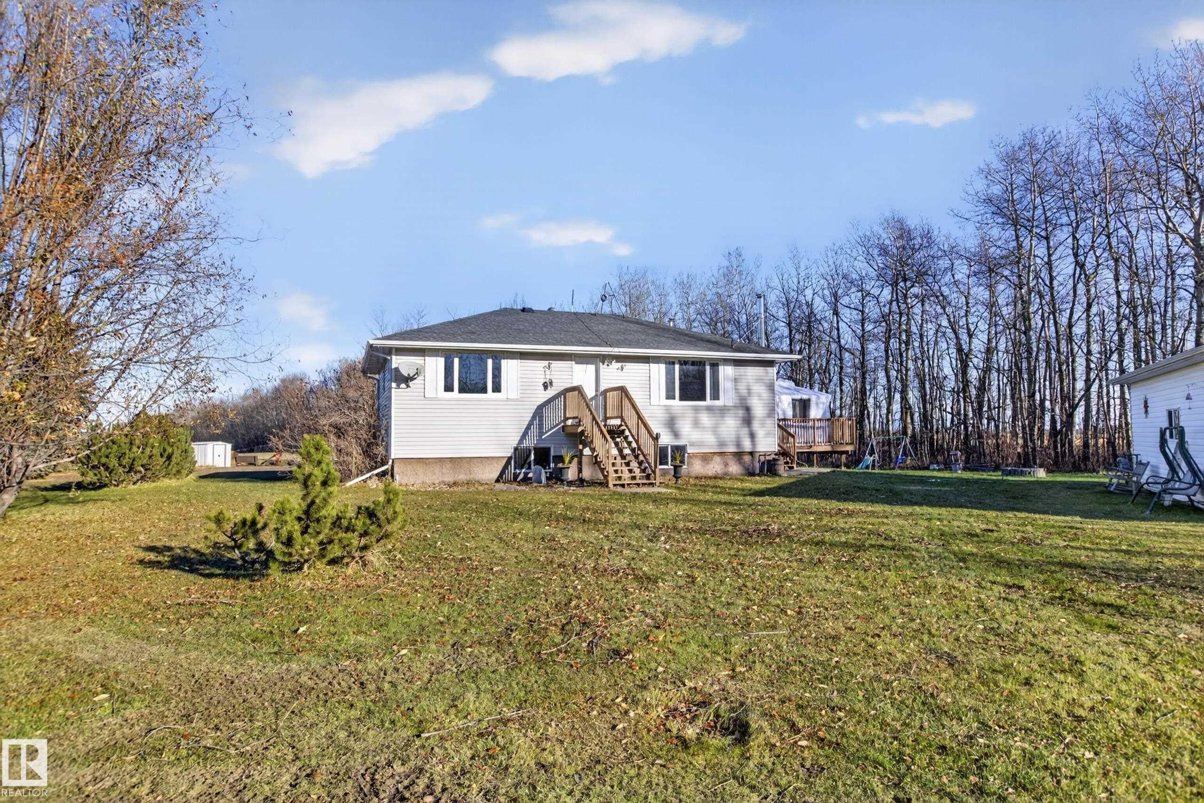
Escape to the peace & privacy of acreage living on this beautiful 5.54-acre fully treed property! Inside, you'll find 3 bedrooms upstairs, including a primary bedroom with closet organizers, a 4-piece bathroom & an updated kitchen featuring white cabinetry, quartz countertops & stainless steel appliances. The basement offers an additional LARGE bedroom, den, NEW 3-piece bathroom with stand-up shower & a spacious family room complete with a wood-burning fireplace, perfect for a cozy movie night. Outside, enjoy the deck with gazebo & gas BBQ hookup, a fenced dog run with doghouse & a fabric storage shed. The oversized garage is insulated with spray foam & heated with radiant heat. Numerous updates include windows, garage shingles, exterior door (2024), furnace (2025), washer and dryer (2026) & duct cleaning (2023) + Cosmetic reno in 2020 throughout. A wonderful opportunity to enjoy space, nature and country living! 8 minutes to Alberta Beach and 15 minutes to Onoway.

Save
Ask
Tour
Hide
Share
Listing Snapshot
Price 
$485,000
Days On Site 
1 Day
Bedrooms 
4
Inside Area (SqFt) 
1,044.11 sqft
Total Baths 
2
Full Baths 
2
Partial Baths 
N/A
Lot Size 
5.54 Acres
Year Built 
1999
MLS® Number 
E4515936
Status 
Active
Property Tax 
N/A
Maintenance Fees 
N/A
Sq Ft Source 
N/A
Friends & Family
Recent Activity
50 minutes agoListing updated with changes from the MLS®
yesterdayListing first seen on site
General Features
Acres 
5.54
Foundation 
Concrete Perimeter
Garage 
Yes
Garage Spaces 
2
Parking 
Garage Door OpenerOversizedGravel
Parking Spaces 
6
Property Sub Type 
Single Family Residence
Sewer 
Septic Tank
Style 
Bungalow
Water Source 
PrivateWell
Zoning 
Zone 71
Interior Features
Appliances 
DryerRefrigeratorWasher
Basement 
FullFinished
Cooling 
Ceiling Fan(s)
Fireplace 
Yes
Fireplace Features 
Wood Burning
Flooring 
LaminateVinyl
Heating 
Natural Gas
Save
Ask
Tour
Hide
Share
Exterior Features
Construction Details 
Vinyl SidingWood Siding
Fencing 
Partial
Lot Features 
LevelWoodedLandscaped
Roof 
Asphalt
Community Features
MLS® Area 
LSAS
Township 
9193
Roads 
Gravel
Listing courtesy of Shelby Rehman of RE/MAX Real Estate [email protected]

Listing information is provided by Participants of the REALTORS® Association of Edmonton. IDX information is provided exclusively for personal, non-commercial use, and may not be used for any purpose other than to identify prospective properties consumers may be interested in purchasing. Information is deemed reliable but not guaranteed. Copyright 2026, REALTORS® Association of Edmonton
Last checked 2026-11-11 12:35 AM UTC

Neighborhood & Commute
Source: Walkscore
Disclosure: Community information and market data powered by Constellation Data Labs. Information is deemed reliable but not guaranteed.
Save
Ask
Tour
Hide
Share