Logo Steve Bruner
Save
Ask
Tour
Hide
Share
$593,000
1 Day On Site

27 RUE BRUNELLE
Beaumont, AB T4X 0A7

For Sale|Single Family Residence|Active
4
Beds
3.5
Total Baths
3
Full Baths
1
Partial Bath
1,968.52
SqFt
$301
/SqFt
2009
Built
Listing courtesy of NON Member of REALTORS? Association of Edmonton [email protected]
27 RUE BRUNELLE27 RUE BRUNELLE27 RUE BRUNELLE27 RUE BRUNELLE
Save
Ask
Tour
Hide
Share

Mortgage Calculator

Monthly Payment (Est.)

Enter an interest rate to see your estimated monthly payment.
Calculator powered by Showcase IDX, a Constellation1 Company. Copyright ©2026 Information is deemed reliable but not guaranteed.

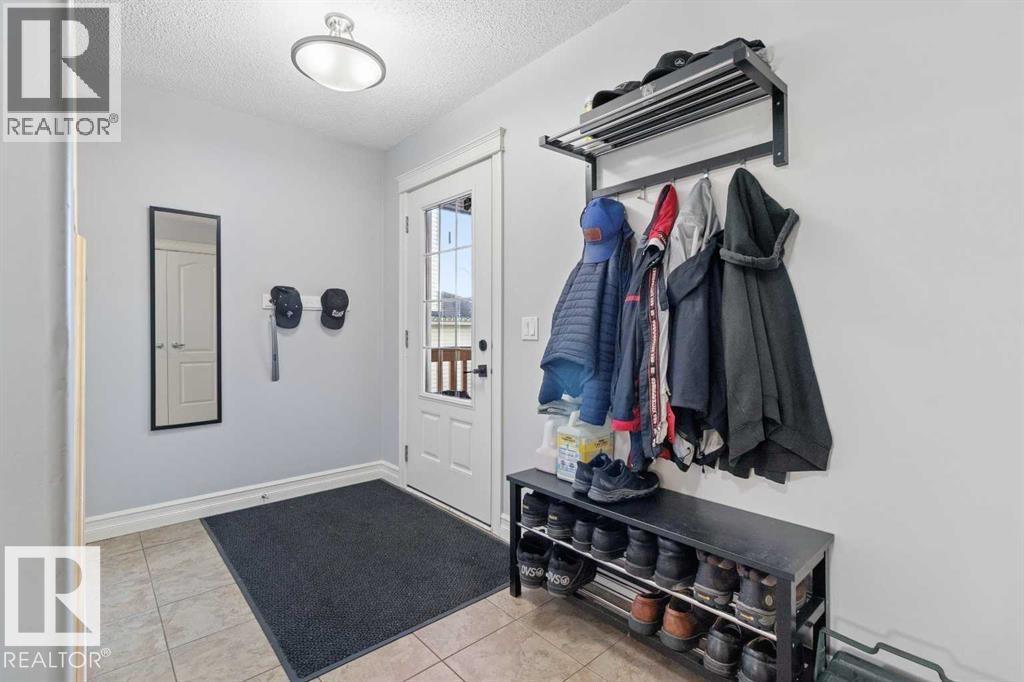
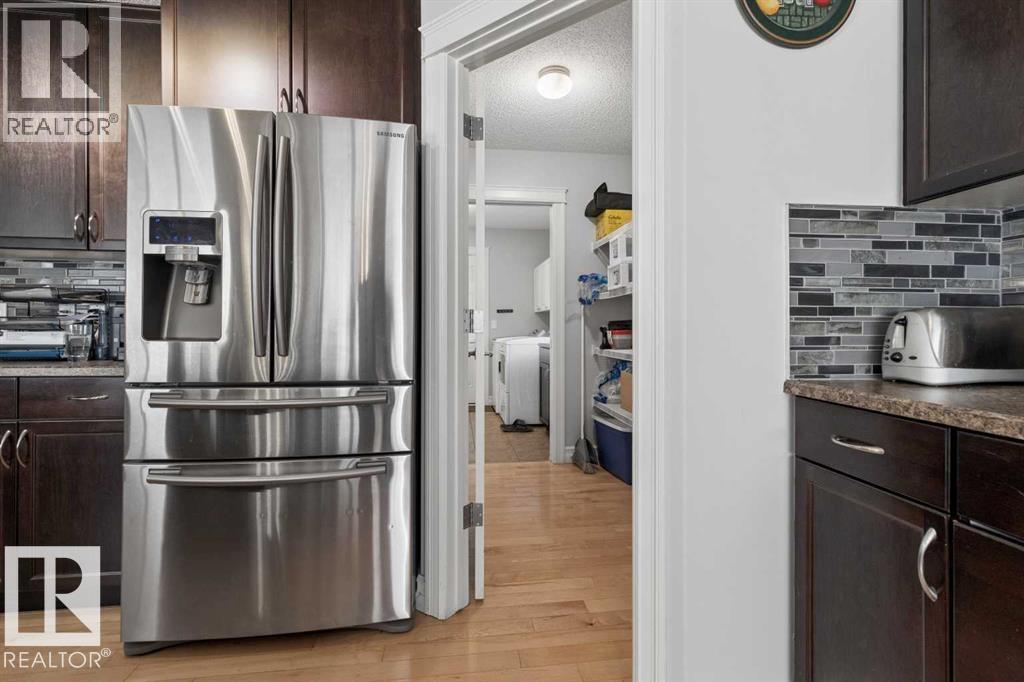
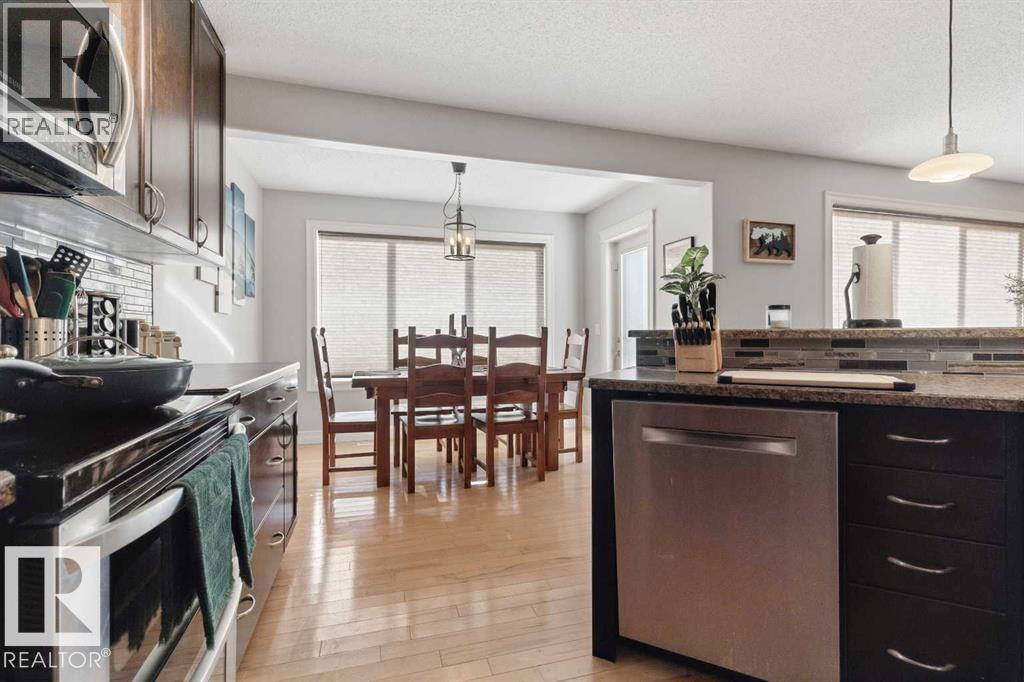
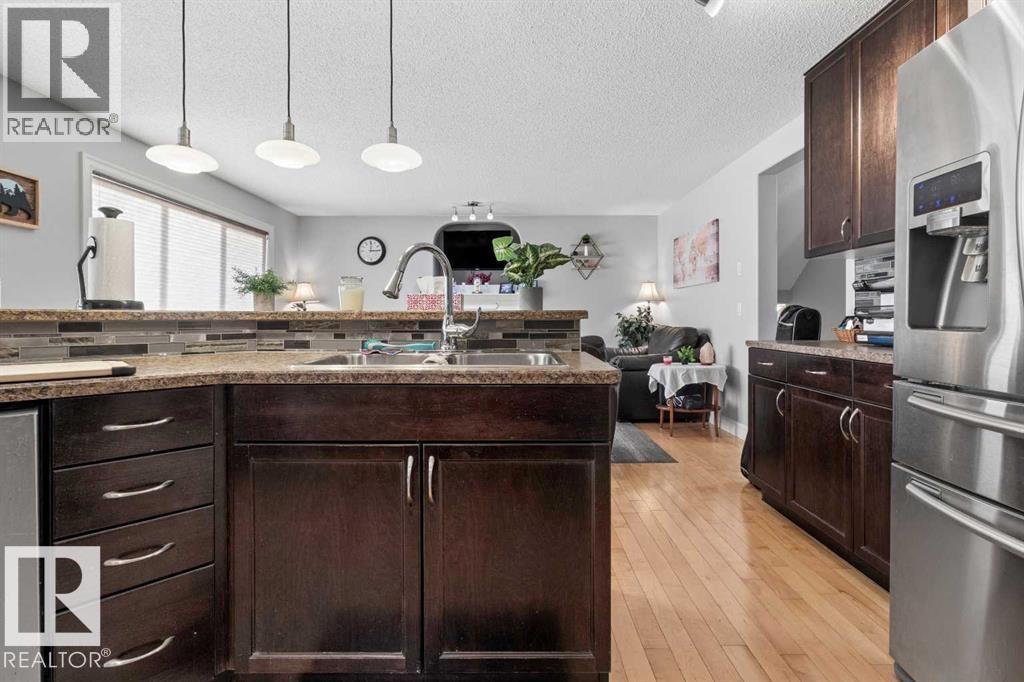
This two-story home offers a remarkable blend of comfort and functionality at nearly 2000 square feet above grade and over 780 finished below. You’re greeted with an open floorplan, seamlessly connecting the living and dining area with the kitchen—a culinary haven boasting lots of counter space and a convenient walk through pantry. Upstairs, 3 generously sized bedrooms provide ample space for family & guests, including a spacious primary complete with 4 piece ensuite featuring both a soaking tub and shower. Beyond the bedrooms, find a cozy reading nook and an upper floor bonus room perfect for hobbies or play. Below grade, the finished basement offers additional living space perfect for a theater, a fourth bedroom and a full bathroom as well as storage areas and a wine room. Additional features include a heated 28 foot long double garage, a beautifully landscaped lot, complete with a deck for outdoor entertaining and convenient community amenities such as parks, playgrounds, schools, shopping, and golf.

Save
Ask
Tour
Hide
Share
Listing Snapshot
Price 
$593,000
Days On Site 
1 Day
Bedrooms 
4
Inside Area (SqFt) 
1,968.52 sqft
Total Baths 
3.5
Full Baths 
3
Partial Baths 
1
Lot Size 
4,800 Acres
Year Built 
2009
MLS® Number 
E4515946
Status 
Active
Property Tax 
N/A
Maintenance Fees 
N/A
Sq Ft Source 
N/A
Friends & Family
Recent Activity
yesterdayListing updated with changes from the MLS®
yesterdayListing first seen on site
General Features
Attached Garage 
Yes
Direction Faces 
North
Foundation 
Concrete Perimeter
Garage 
Yes
Garage Spaces 
2
Parking 
Garage Door OpenerOn StreetHeated Garage
Parking Spaces 
4
Property Sub Type 
Single Family Residence
Style 
2 Storey
Zoning 
Zone 82
Interior Features
Appliances 
Electric CooktopGas Water HeaterDryerRefrigeratorWasher
Basement 
FullFinished
Cooling 
Central AirCeiling Fan(s)
Fireplace 
Yes
Fireplace Features 
Gas
Flooring 
Ceramic TileCarpet
Heating 
Natural Gas
Interior 
Central Vacuum
Save
Ask
Tour
Hide
Share
Exterior Features
Construction Details 
StuccoWood Siding
Lot Features 
LevelOn Golf Course
Patio And Porch 
Deck
Roof 
Asphalt
Community Features
MLS® Area 
Citadel Ridge
Township 
0019
Listing courtesy of NON Member of REALTORS? Association of Edmonton [email protected]

Listing information is provided by Participants of the REALTORS® Association of Edmonton. IDX information is provided exclusively for personal, non-commercial use, and may not be used for any purpose other than to identify prospective properties consumers may be interested in purchasing. Information is deemed reliable but not guaranteed. Copyright 2026, REALTORS® Association of Edmonton
Last checked 2026-11-11 12:29 AM UTC

Neighborhood & Commute
Source: Walkscore
Disclosure: Community information and market data powered by Constellation Data Labs. Information is deemed reliable but not guaranteed.
Save
Ask
Tour
Hide
Share