Logo Steve Bruner
Save
Ask
Tour
Hide
Share
$474,900
1 Day On Site

7606 104 Avenue
Edmonton, AB T6A 3A9

For Sale|Duplex|Active
4
Beds
3.5
Total Baths
3
Full Baths
1
Partial Bath
1,540.11
SqFt
$308
/SqFt
2014
Built
Listing courtesy of Sarah Keats of REMAX River City [email protected]
7606 104 Avenue7606 104 Avenue7606 104 Avenue7606 104 Avenue
Save
Ask
Tour
Hide
Share

Mortgage Calculator

Monthly Payment (Est.)

Enter an interest rate to see your estimated monthly payment.
Calculator powered by Showcase IDX, a Constellation1 Company. Copyright ©2026 Information is deemed reliable but not guaranteed.

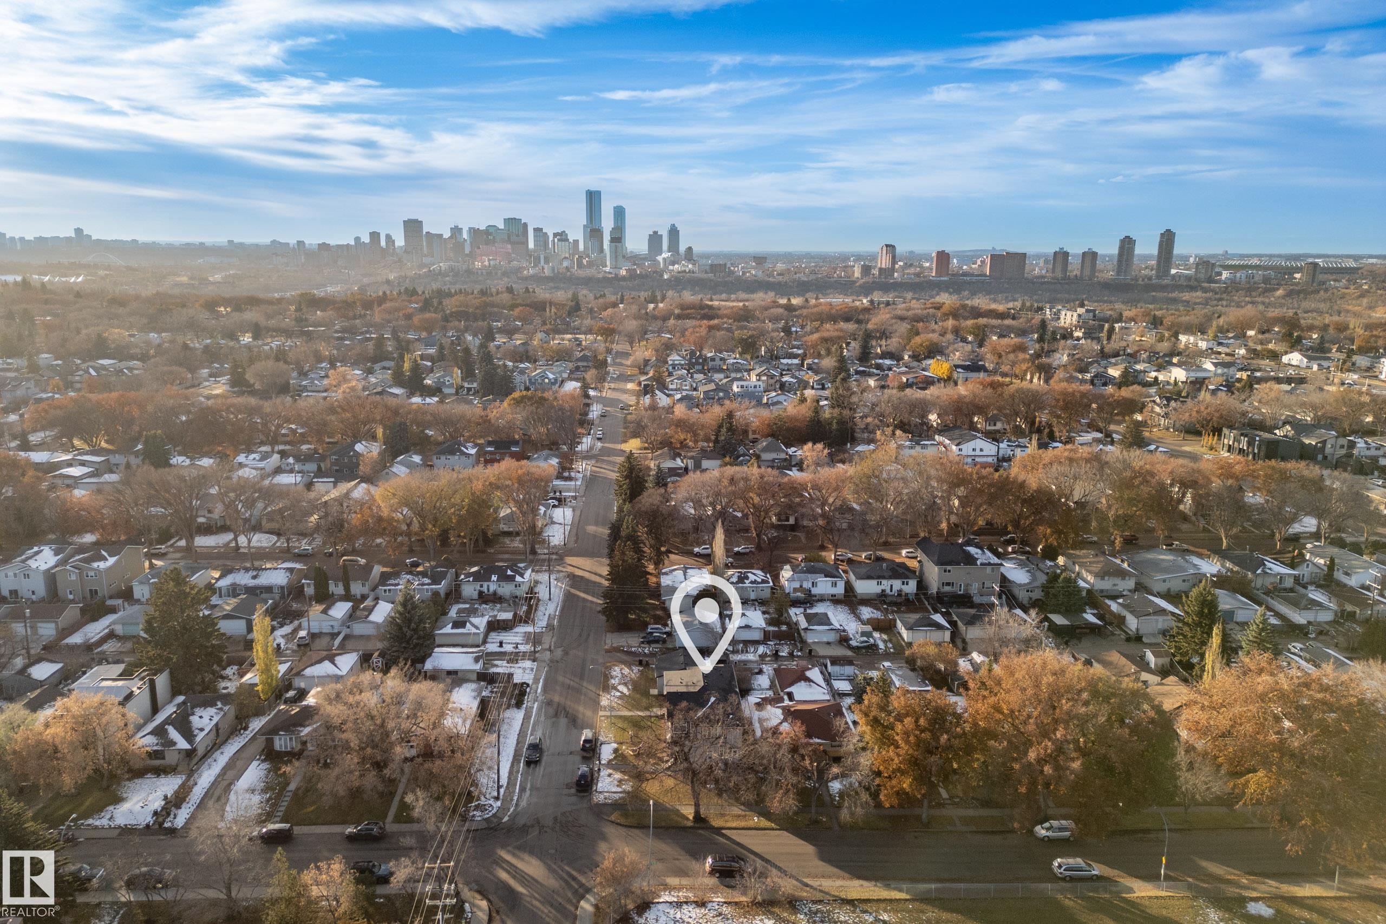
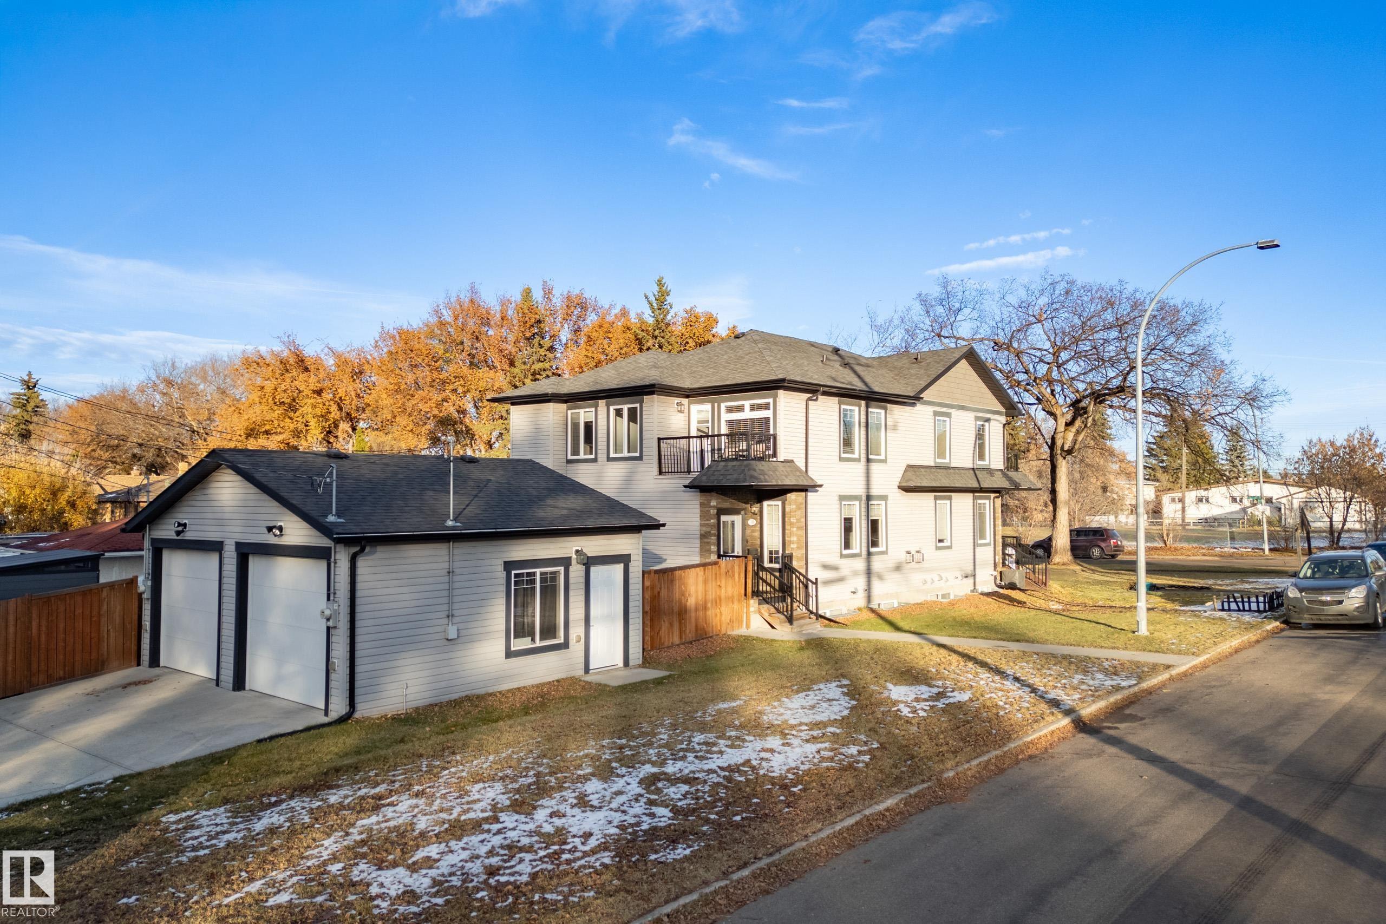
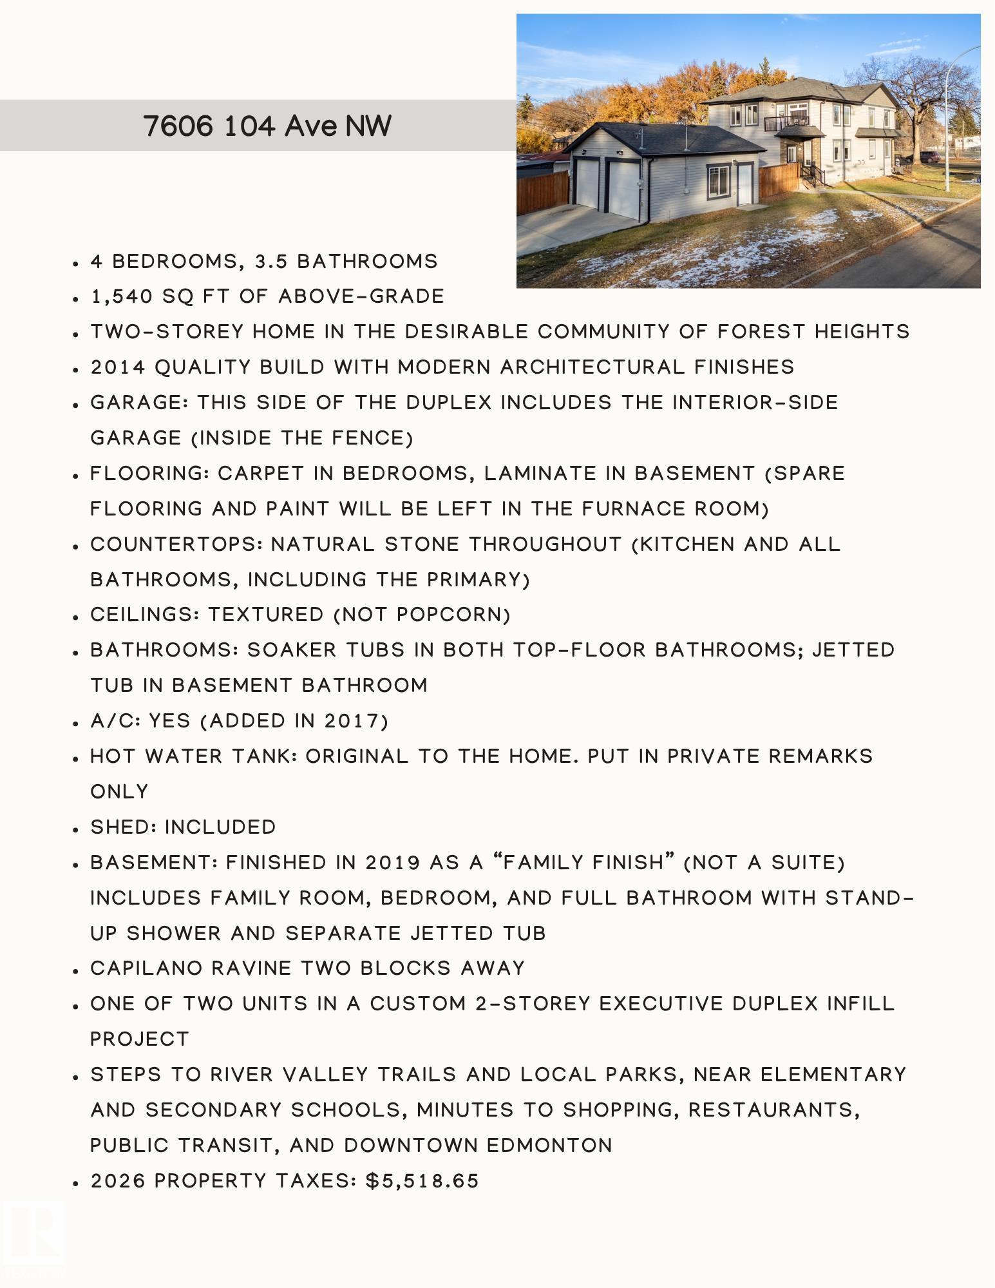
3 bed/3.5 bath duplex w/FULLY FIN basement. 1540 sq ft above grade + 740 sq ft basement = 2280 living space. Custom 2-storey exec duplex on quiet, tree-lined corner lot. Across from soccer field, steps to river valley trails, 2 blcks to Capilano Ravine. 8 mins to downtown. Public transit. Main flr hardwood flrs & corner gas fireplace (gives off tons of heat) & 2-piece bath. Chef’s kitchen w/granite counters, tile backsplash, cabinets to the ceiling, walk-in pantry. Deck off kitchen for grilling/entertaining. Upstairs: laundry, 3 spacious bedrooms, 2 full baths. Main bath between 2 extra bedrooms has soaker tub. Primary: double drs, walk-in closet, full bath w/soaker tub, private balcony. 2019-finished basement: family room, 1 bed, bath w/separate jetted tub & stand-up shower. Textured ceilings, 12X24 tile. ALL counter-tops are granite. Central A/C. Single garage, fully landscaped/fenced, shed. Exterior insurance is $1,700/year per side. Instead of condo fees of $250/mnth, owners contribute $3,000/YEAR.

Save
Ask
Tour
Hide
Share
Listing Snapshot
Price 
$474,900
Days On Site 
1 Day
Bedrooms 
4
Inside Area (SqFt) 
1,540.11 sqft
Total Baths 
3.5
Full Baths 
3
Partial Baths 
1
Lot Size 
274.77 Acres
Year Built 
2014
MLS® Number 
E4515970
Status 
Active
Property Tax 
N/A
Maintenance Fees 
N/A
Sq Ft Source 
N/A
Friends & Family
Recent Activity
13 hours agoListing updated with changes from the MLS®
yesterdayListing first seen on site
General Features
Direction Faces 
South
Foundation 
Concrete Perimeter
Garage 
Yes
Garage Spaces 
1
Parking 
Garage Door OpenerDetached
Parking Spaces 
2
Property Sub Type 
Duplex
Style 
2 Storey
Zoning 
Zone 19
Interior Features
Appliances 
Electric CooktopDryerRefrigeratorWasher
Basement 
FullFinished
Cooling 
Central AirCeiling Fan(s)
Fireplace 
Yes
Fireplace Features 
Gas
Flooring 
LaminateCarpet
Heating 
Natural Gas
Window Features 
Window Coverings
Save
Ask
Tour
Hide
Share
Exterior Features
Construction Details 
StoneWood SidingVinyl Siding
Lot Features 
LevelOn Golf CourseCorner LotLandscaped
Patio And Porch 
Deck
Roof 
Asphalt
Windows/Doors 
Window Coverings
Community Features
Community Features 
Pool
MLS® Area 
Forest Heights (Edmonton)
Township 
0098
Listing courtesy of Sarah Keats of REMAX River City [email protected]

Listing information is provided by Participants of the REALTORS® Association of Edmonton. IDX information is provided exclusively for personal, non-commercial use, and may not be used for any purpose other than to identify prospective properties consumers may be interested in purchasing. Information is deemed reliable but not guaranteed. Copyright 2026, REALTORS® Association of Edmonton
Last checked 2026-11-11 12:35 AM UTC

Neighborhood & Commute
Source: Walkscore
Disclosure: Community information and market data powered by Constellation Data Labs. Information is deemed reliable but not guaranteed.
Save
Ask
Tour
Hide
Share