Logo Steve Bruner
Save
Ask
Tour
Hide
Share
$449,900
1 Day On Site

5 Swallow Crescent
St. Albert, AB T8N 0K6

For Sale|Single Family Residence|Active
3
Beds
2
Total Baths
2
Full Baths
1,090.39
SqFt
$413
/SqFt
1963
Built
Listing courtesy of Arinna Grittani of Sterling Real Estate [email protected]
5 Swallow Crescent5 Swallow Crescent5 Swallow Crescent5 Swallow Crescent
Save
Ask
Tour
Hide
Share

Mortgage Calculator

Monthly Payment (Est.)

Enter an interest rate to see your estimated monthly payment.
Calculator powered by Showcase IDX, a Constellation1 Company. Copyright ©2026 Information is deemed reliable but not guaranteed.

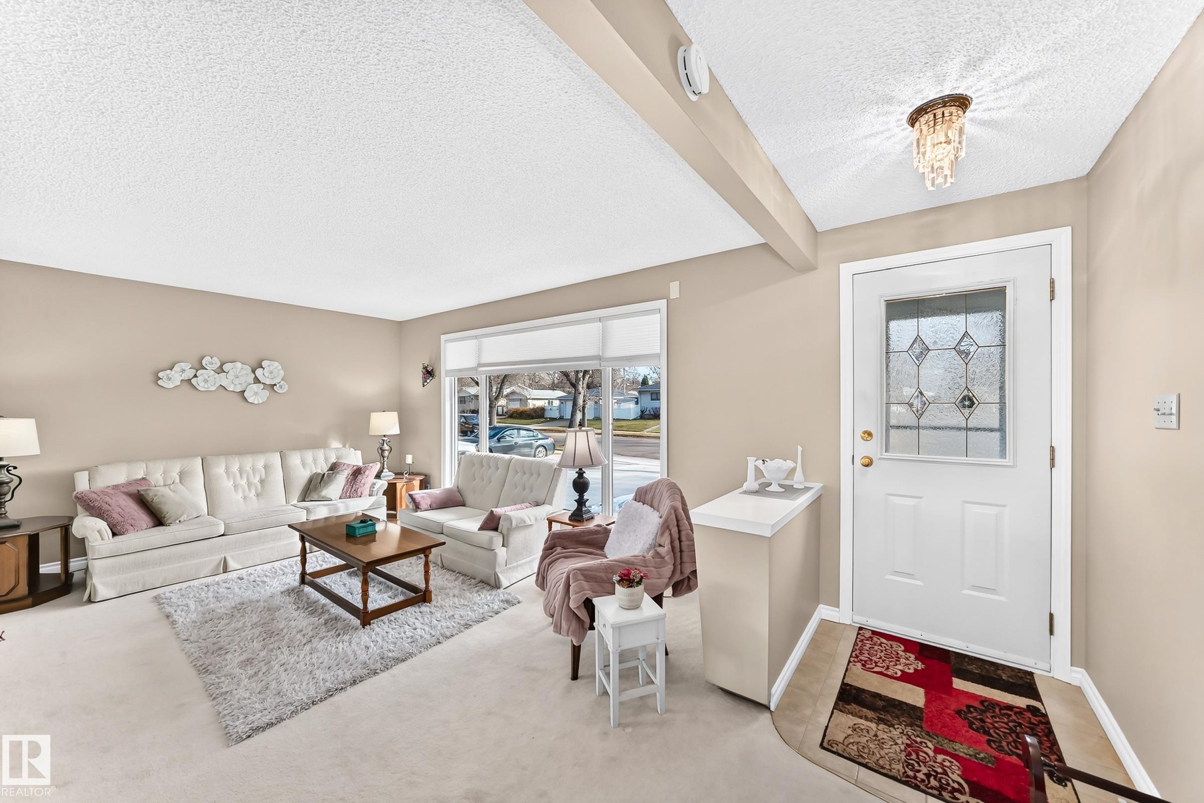
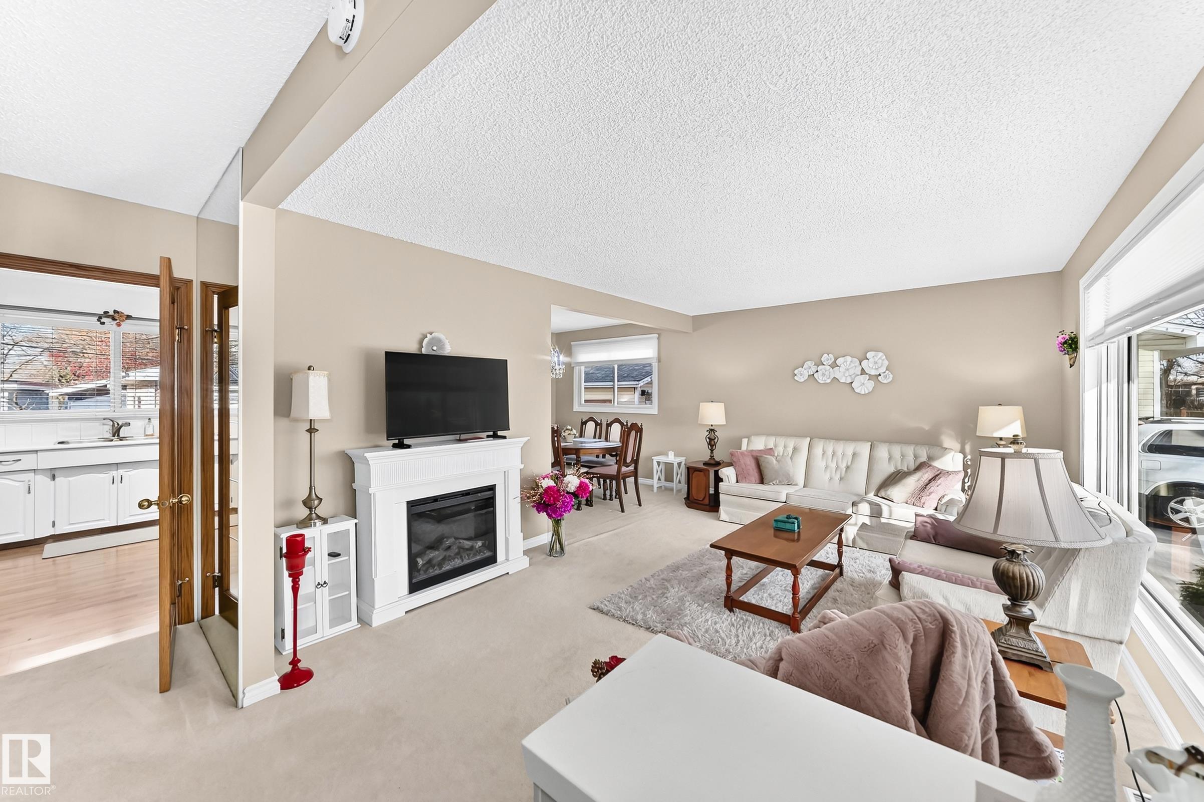
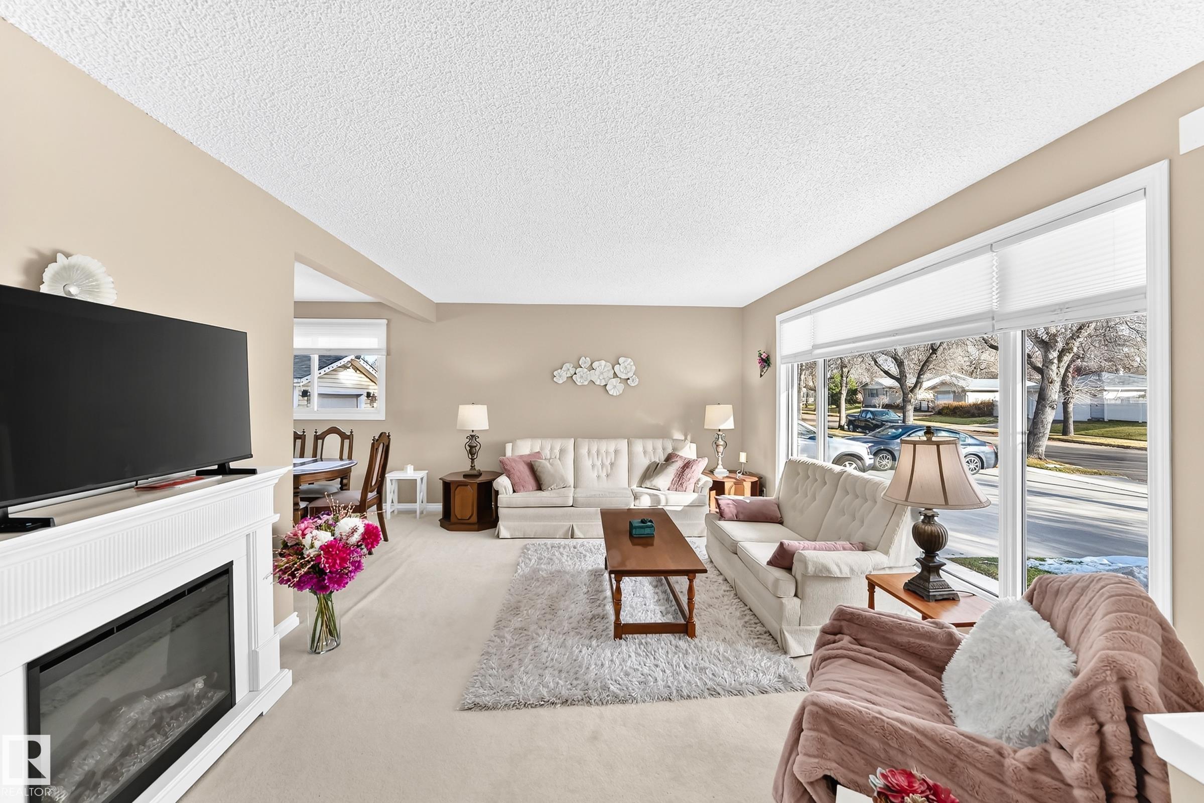
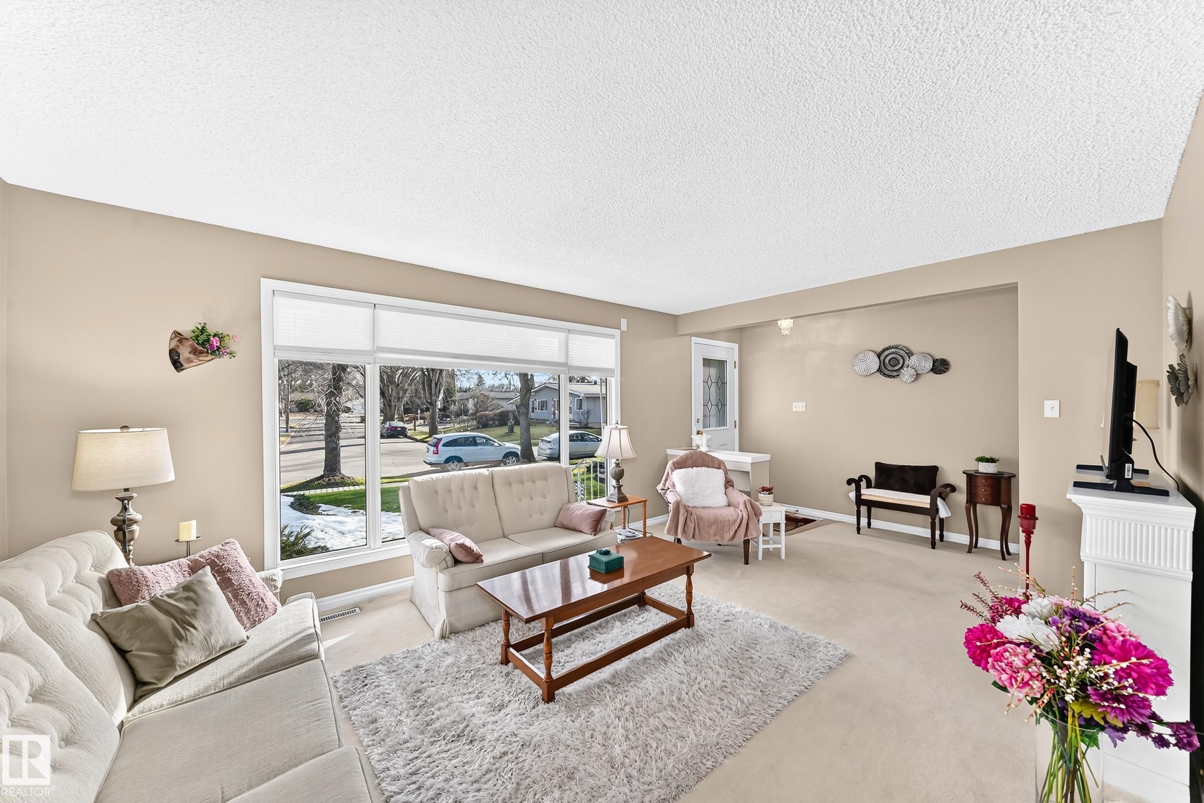
This bright beautiful bungalo has been lovingly cared for by it's original owners since 1963! Pride of ownership shows throughout. Clean and move in ready. Main floor has 3 bedrooms, a renovated bathroom and lots of light through the updated windows. Kitchen overlooks the nicely landscaped backyard and new deck. Oversized double garage, driveway with enough space for an RV, and 2 outdoor sheds give this home loads of storage for tools and toys. Fully finished basement provides ample space for a recreation room, office space, storage or could be another bedroom with addition of egress window. Located within walking distance of multiple schools, Fountain park pool, and a small playground within 75M. Updates include new windows, window coverings, roof shingles (house and garage) new window wells and new driveway. New composite deck and beautiful landscaping. New laundry room appliances. Renovated main floor bathroom, updated kitchen, laminate flooring. Other updates have been made over the years.

Save
Ask
Tour
Hide
Share
Listing Snapshot
Price 
$449,900
Days On Site 
1 Day
Bedrooms 
3
Inside Area (SqFt) 
1,090.39 sqft
Total Baths 
2
Full Baths 
2
Partial Baths 
N/A
Lot Size 
617 Acres
Year Built 
1963
MLS® Number 
E4515971
Status 
Active
Property Tax 
N/A
Maintenance Fees 
N/A
Sq Ft Source 
N/A
Friends & Family
Recent Activity
13 hours agoListing updated with changes from the MLS®
yesterdayListing first seen on site
General Features
Direction Faces 
Southeast
Foundation 
Concrete Perimeter
Garage 
Yes
Garage Spaces 
2
Parking 
On StreetGarage Door OpenerDetached
Property Sub Type 
Single Family Residence
Style 
Bungalow
Zoning 
Zone 24
Interior Features
Appliances 
OvenDryerWasher
Basement 
FullFinished
Flooring 
LaminateCarpet
Heating 
Natural Gas
Window Features 
Window Coverings
Save
Ask
Tour
Hide
Share
Exterior Features
Construction Details 
Wood SidingVinyl Siding
Lot Features 
Landscaped
Patio And Porch 
Deck
Roof 
Asphalt
Windows/Doors 
Window Coverings
Community Features
MLS® Area 
Sturgeon Heights
Township 
0292
Schools
School District
Unknown
Elementary School
Leo Nickerson
Middle School
Lorne Akins
High School
Paul Kane
Listing courtesy of Arinna Grittani of Sterling Real Estate [email protected]

Listing information is provided by Participants of the REALTORS® Association of Edmonton. IDX information is provided exclusively for personal, non-commercial use, and may not be used for any purpose other than to identify prospective properties consumers may be interested in purchasing. Information is deemed reliable but not guaranteed. Copyright 2026, REALTORS® Association of Edmonton
Last checked 2026-11-11 12:29 AM UTC

Neighborhood & Commute
Source: Walkscore
Disclosure: Community information and market data powered by Constellation Data Labs. Information is deemed reliable but not guaranteed.
Save
Ask
Tour
Hide
Share