Logo Steve Bruner
Save
Ask
Tour
Hide
Share
$246,000
New Listing

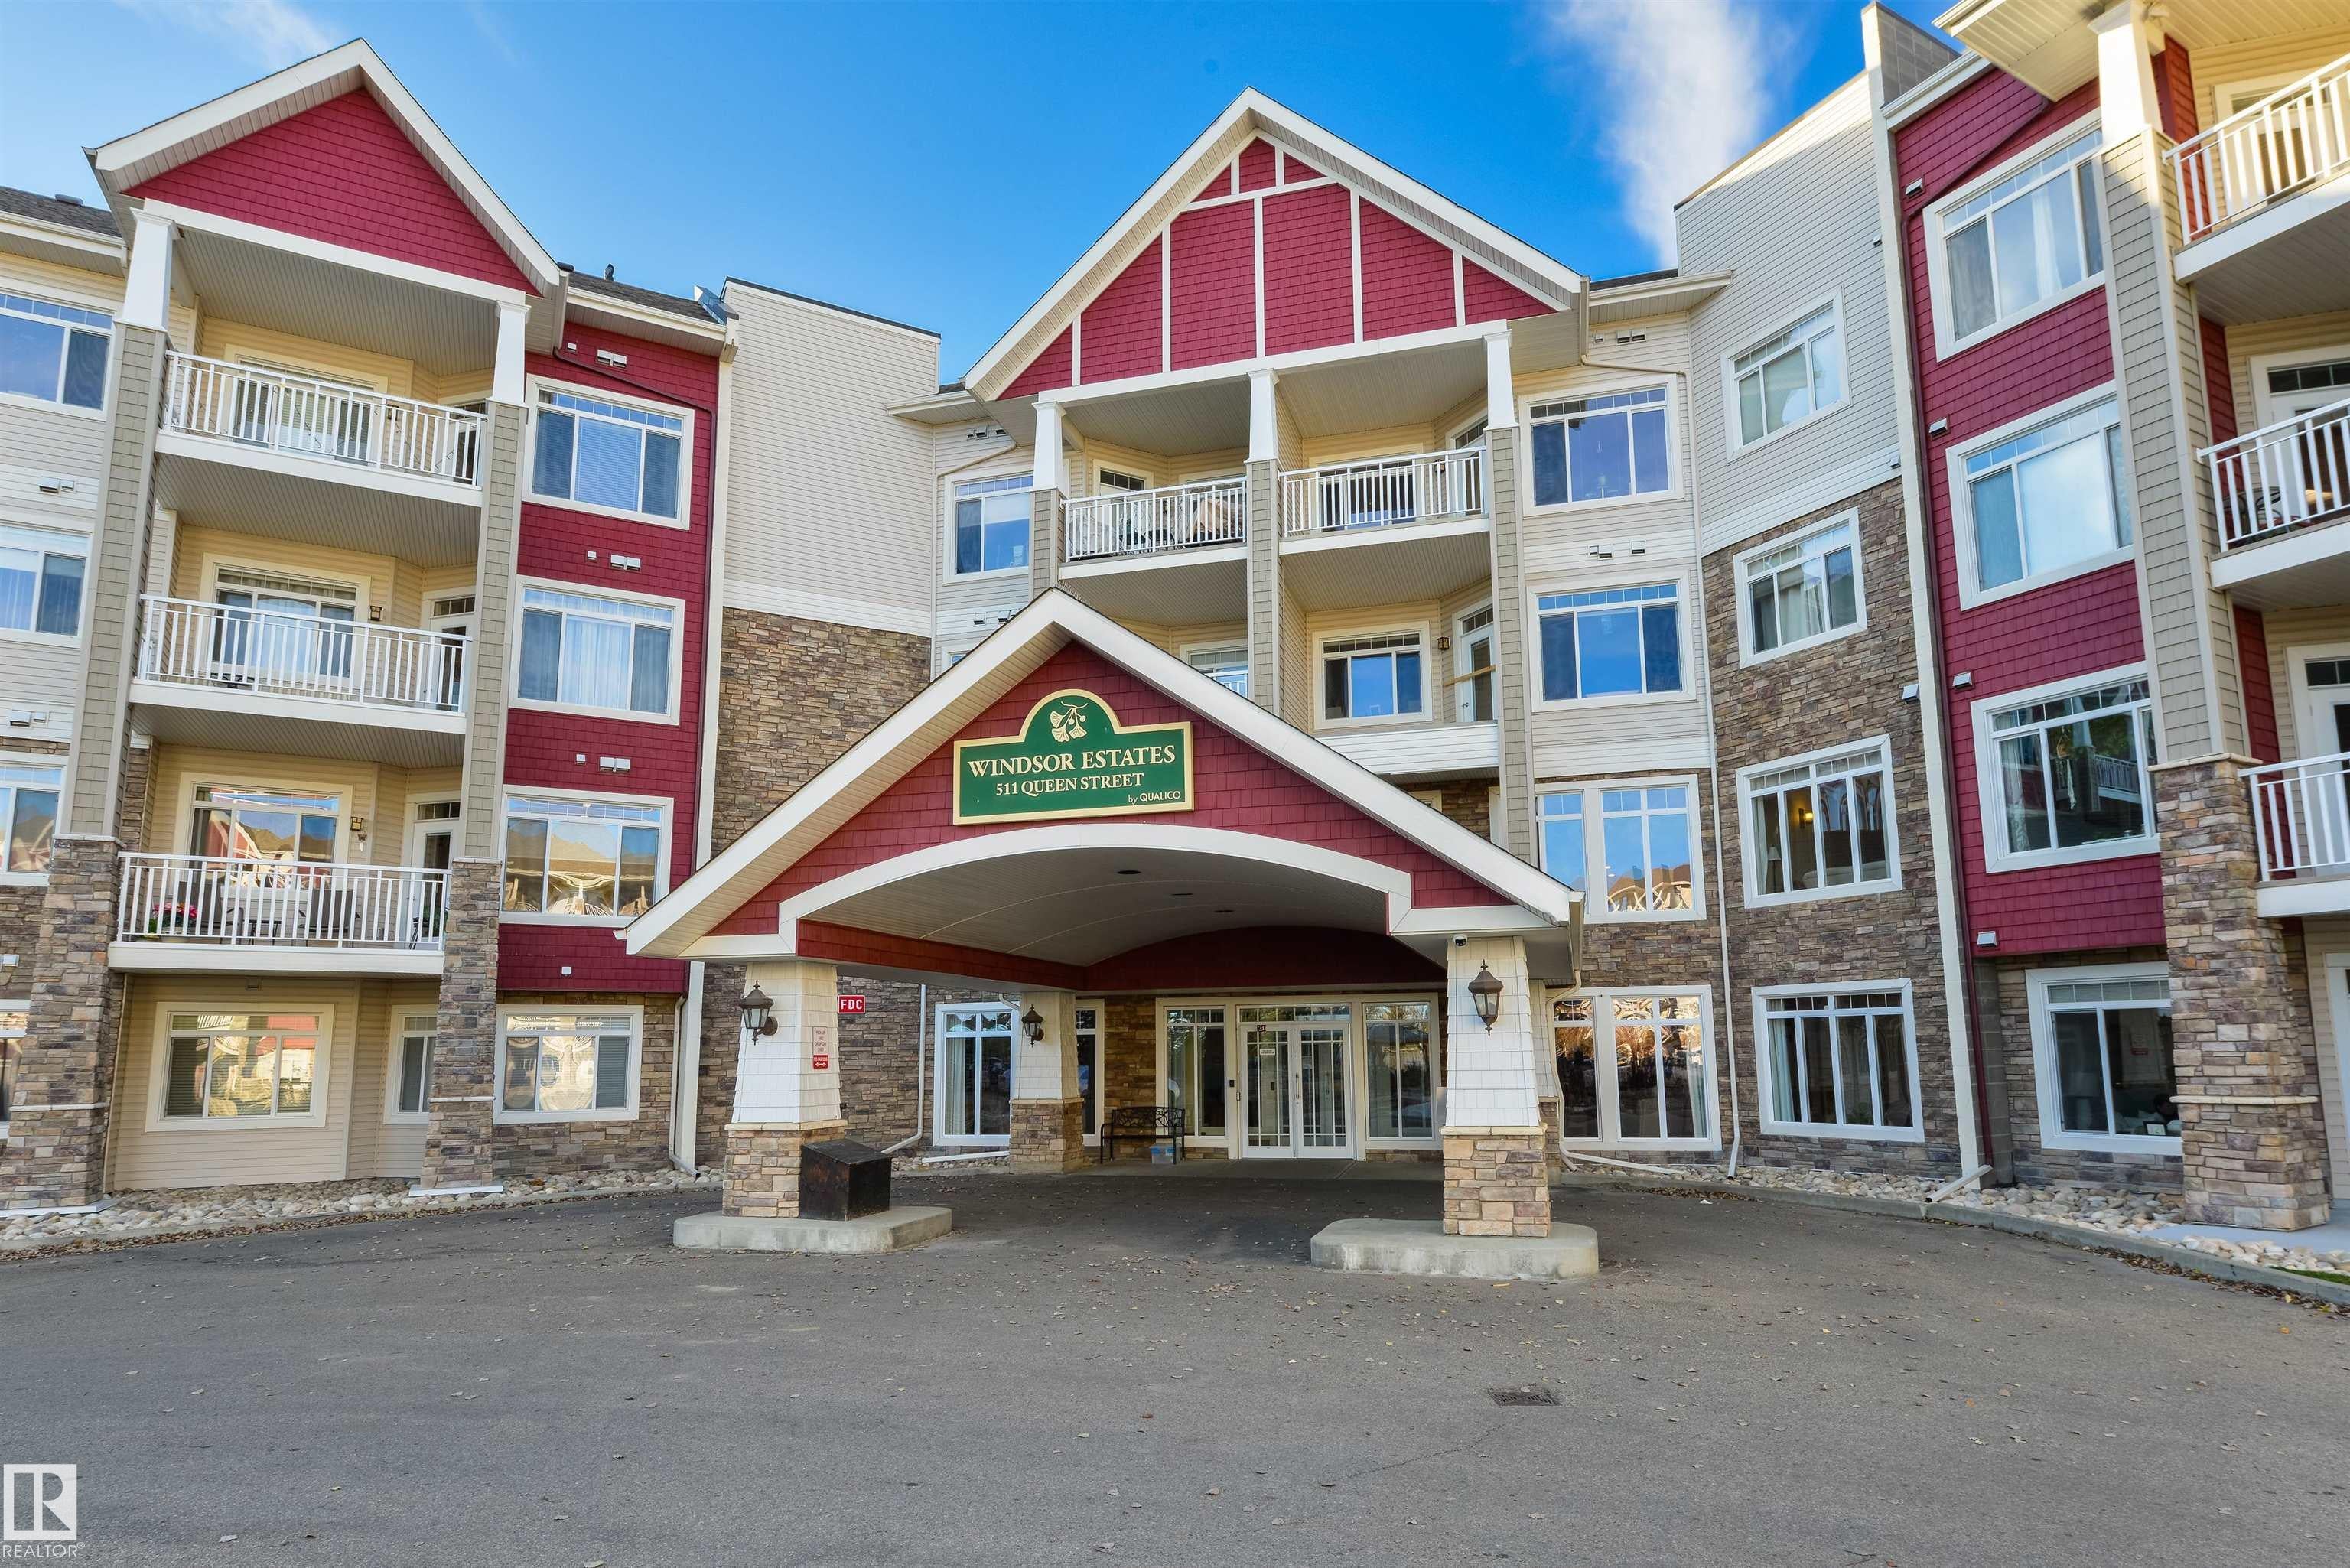
Windsor Estates_City Centre
511 QUEEN Street 430
Spruce Grove, AB T7X 0G4

For Sale|Apartment|Active
1
Bed
1
Total Bath
1
Full Bath
639.92
SqFt
$384
/SqFt
2011
Built
Listing courtesy of Amanda Kowalchuk of RE/MAX PREFERRED CHOICE [email protected]
511 QUEEN Street 430511 QUEEN Street 430511 QUEEN Street 430511 QUEEN Street 430
Save
Ask
Tour
Hide
Share

Mortgage Calculator

Monthly Payment (Est.)

Enter an interest rate to see your estimated monthly payment.
Calculator powered by Showcase IDX, a Constellation1 Company. Copyright ©2026 Information is deemed reliable but not guaranteed.

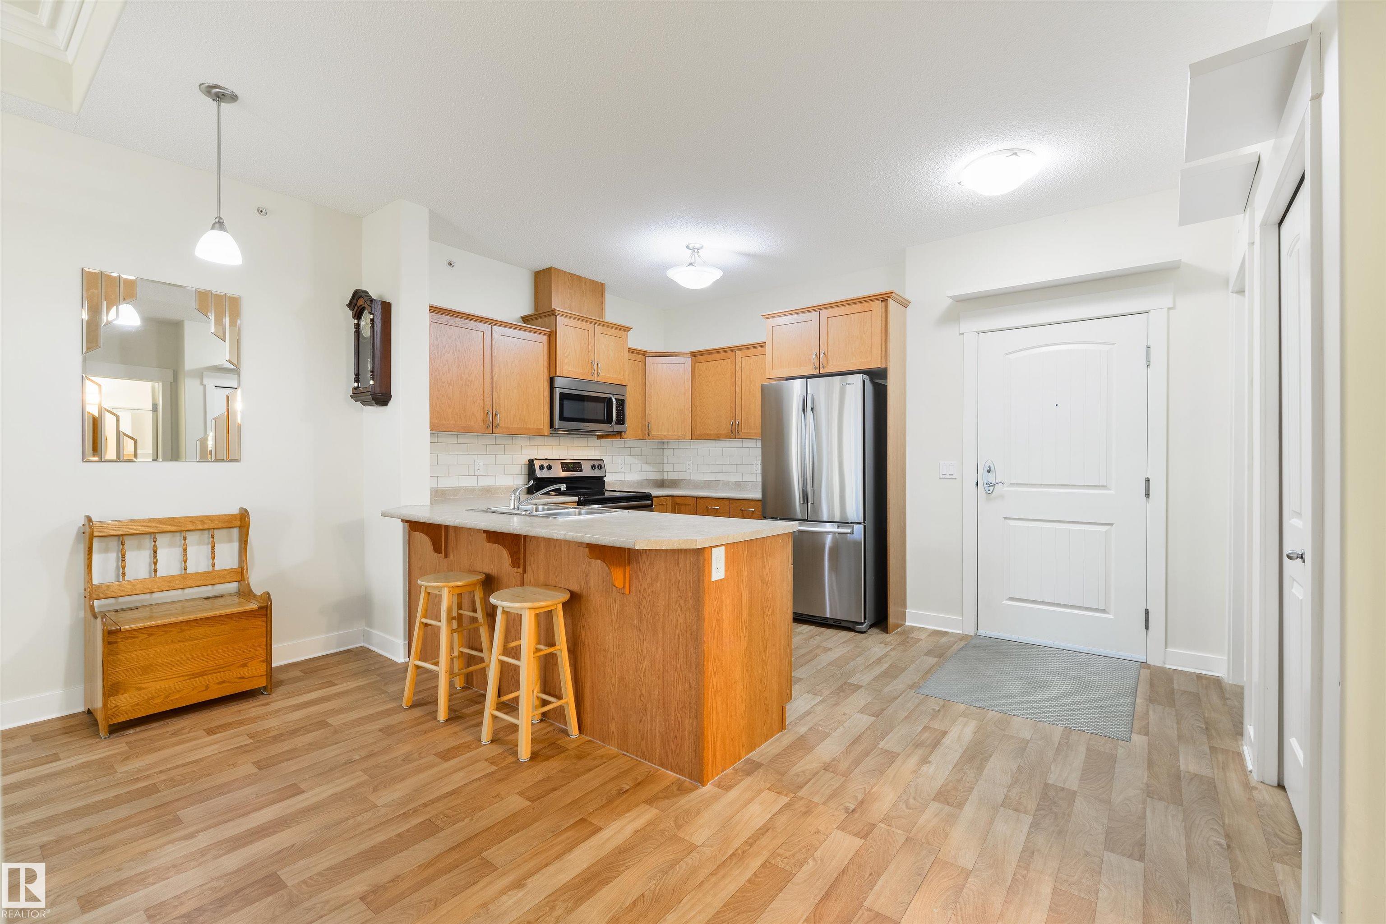
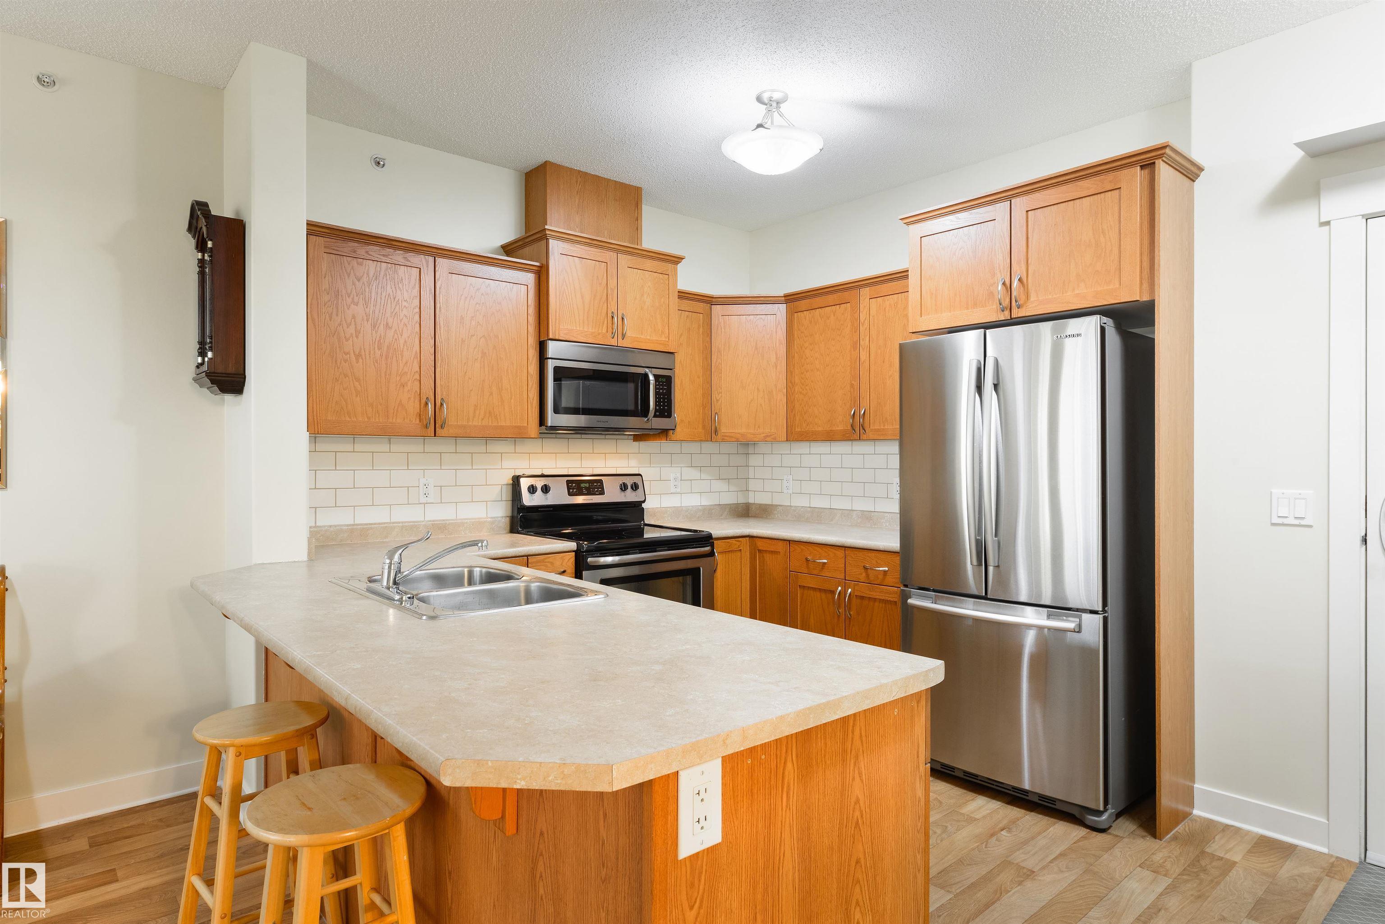
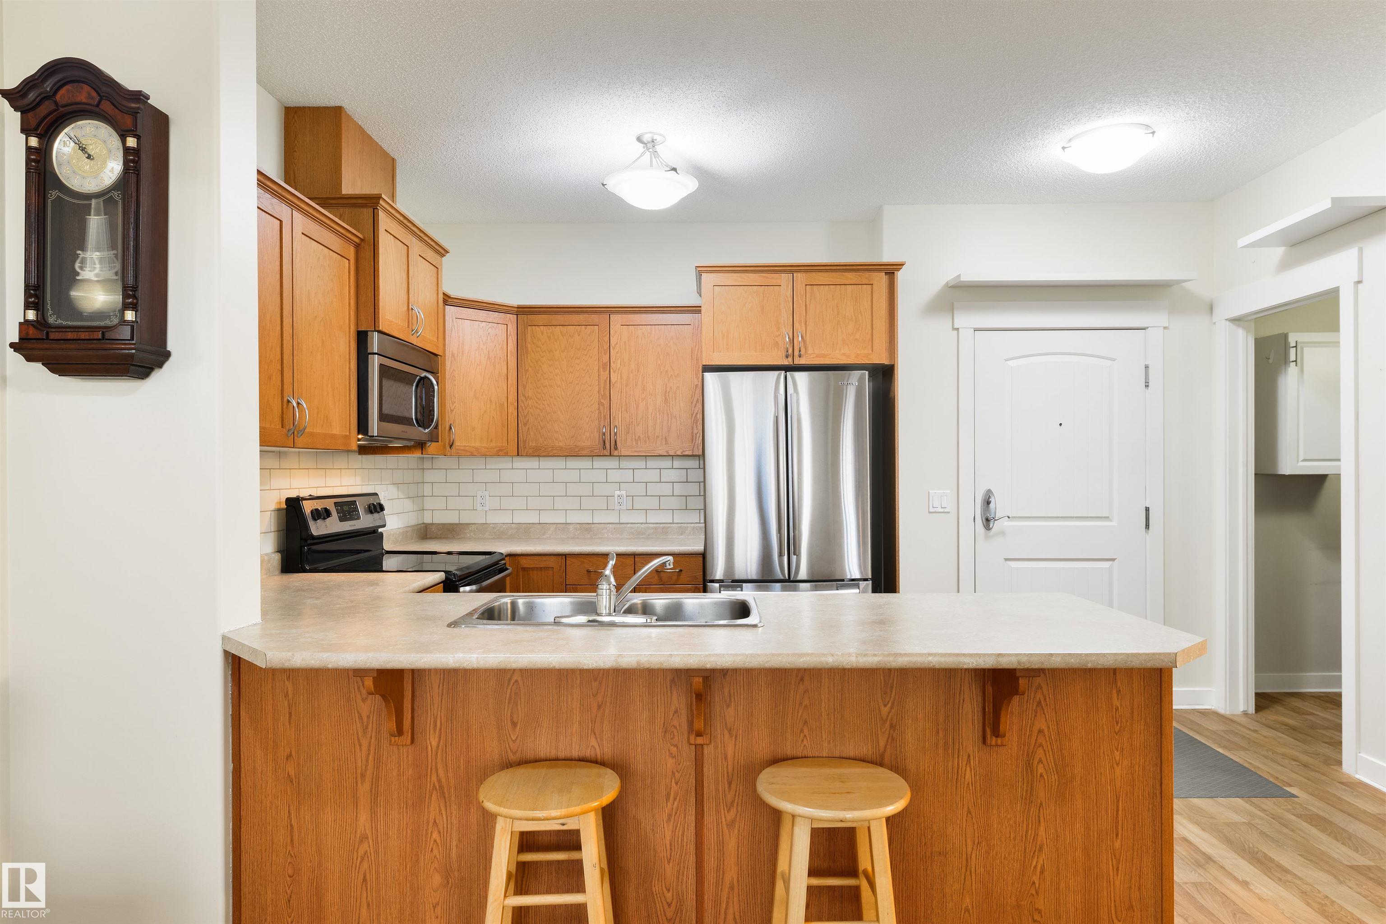
Windsor Estates is a lovely retirement community (55+) catering to those looking for the freedom of a comfortable & maintenance-free lifestyle, in the heart of Spruce Grove. Showcasing 9’ ceilings & central A/C, this TOP-FLOOR condo features an open floor plan, laminate flooring, a bright & airy U-shaped kitchen with stainless appliances, breakfast bar, & a separate dinette, a great living room w/ a garden door leading out to the SOUTH-FACING covered balcony, a sizeable owner’s suite, a 4pc bath, in-suite laundry/storage room, & a HEATED underground titled parking stall. The building itself includes an internet café, theatre room, arts & crafts area, exercise facility, car wash bay, a social room w/ fully equipped kitchen to name a few, and is PET-FRIENDLY! Ideally situated next to the Queen Street Medical Centre, you’ll love the easy access to walking trails, parks, & all the amenities downtown Spruce Grove has to offer!

Save
Ask
Tour
Hide
Share
Listing Snapshot
Price 
$246,000
Days On Site 
0 Days
Bedrooms 
1
Inside Area (SqFt) 
639.92 sqft
Total Baths 
1
Full Baths 
1
Partial Baths 
N/A
Lot Size 
N/A
Year Built 
2011
MLS® Number 
E4516018
Status 
Active
Property Tax 
N/A
Maintenance Fees 
N/A
Sq Ft Source 
N/A
Friends & Family
Recent Activity
46 minutes agoListing updated with changes from the MLS®
8 hours agoListing first seen on site
General Features
Direction Faces 
South
Foundation 
Concrete Perimeter
Number Of Stories 
4
Parking 
UndergroundSee RemarksHeated Garage
Property Sub Type 
Apartment
Style 
Single Level Apartment
Zoning 
Zone 91
Interior Features
Appliances 
Electric CooktopDryerRefrigeratorWasher
Basement 
None
Flooring 
Laminate
Heating 
Hot WaterNatural Gas
Interior 
Elevator
Window Features 
Window Coverings
Save
Ask
Tour
Hide
Share
Exterior Features
Construction Details 
StoneWood SidingVinyl Siding
Lot Features 
LevelOn Golf CourseLandscaped
Roof 
Asphalt
Windows/Doors 
Window Coverings
Community Features
MLS® Area 
City Centre
Township 
0291
Listing courtesy of Amanda Kowalchuk of RE/MAX PREFERRED CHOICE [email protected]

Listing information is provided by Participants of the REALTORS® Association of Edmonton. IDX information is provided exclusively for personal, non-commercial use, and may not be used for any purpose other than to identify prospective properties consumers may be interested in purchasing. Information is deemed reliable but not guaranteed. Copyright 2026, REALTORS® Association of Edmonton
Last checked 2026-11-11 12:29 AM UTC

Neighborhood & Commute
Source: Walkscore
Disclosure: Community information and market data powered by Constellation Data Labs. Information is deemed reliable but not guaranteed.
Save
Ask
Tour
Hide
Share