


5312 39 AvenueEdmonton, AB T6L 1C3
Mortgage Calculator
Monthly Payment (Est.)
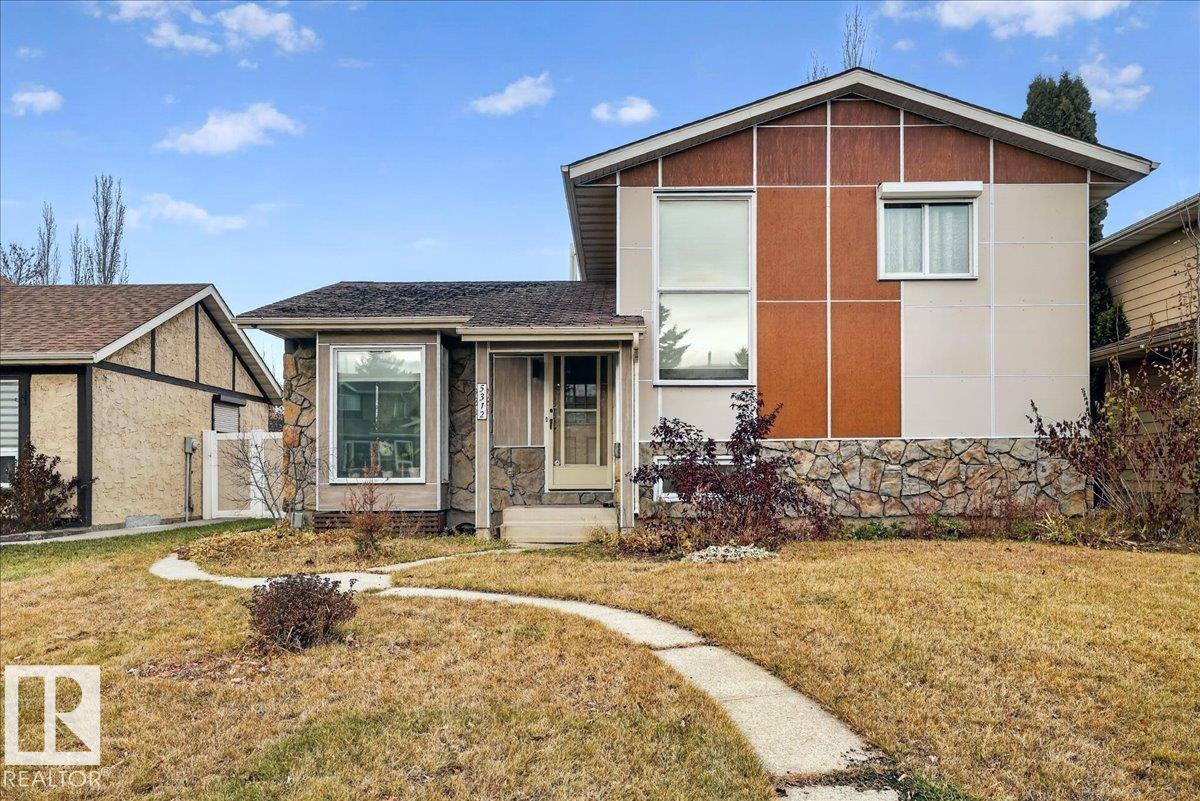
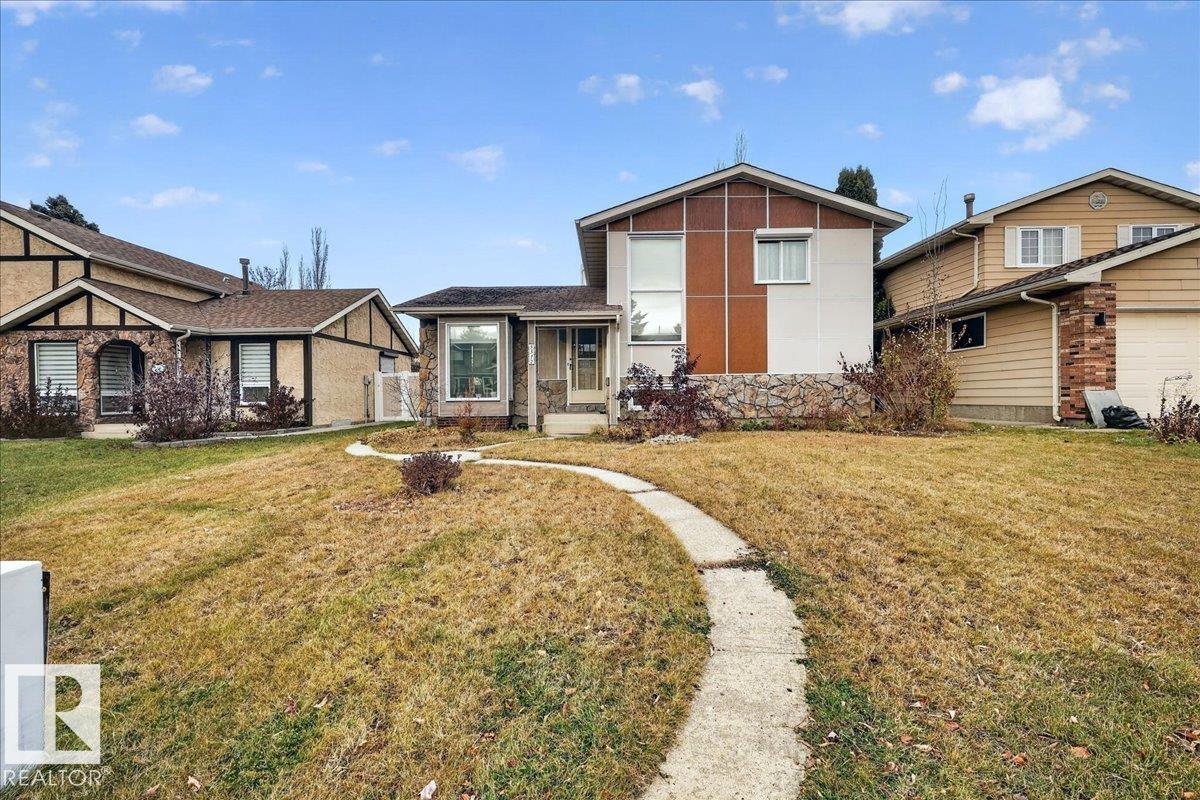
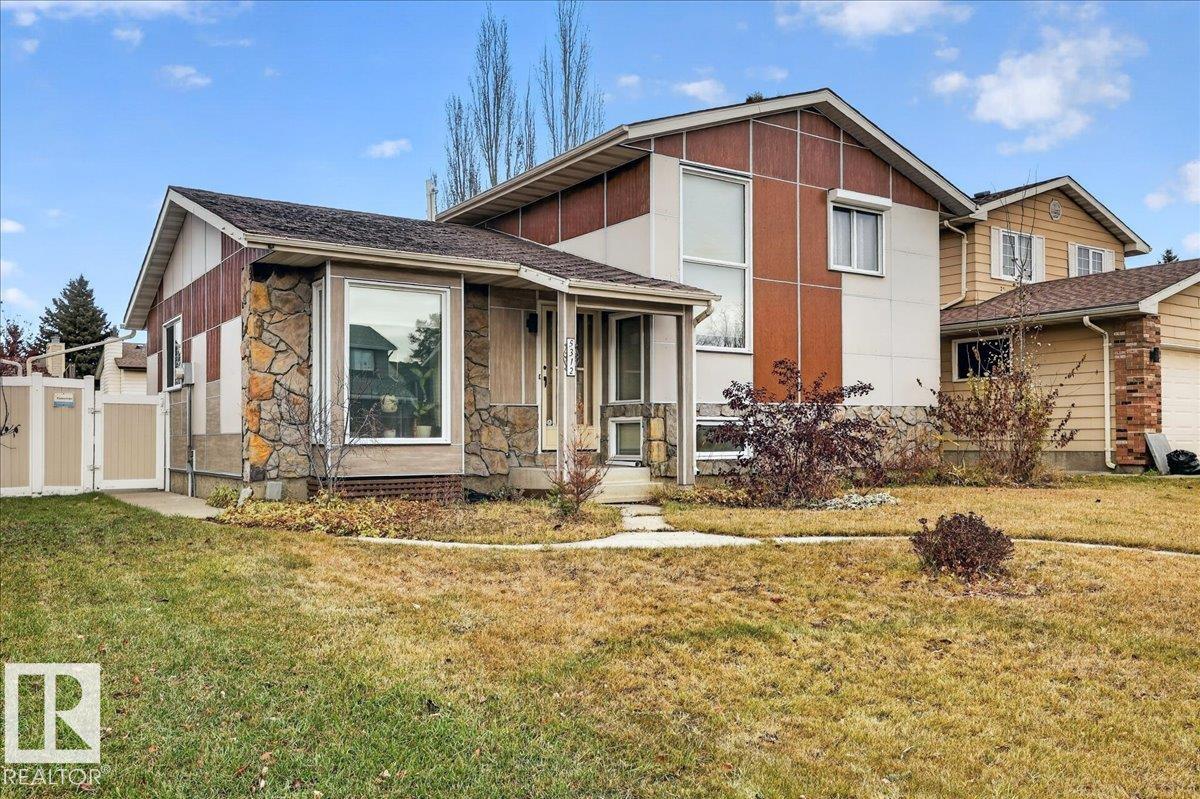
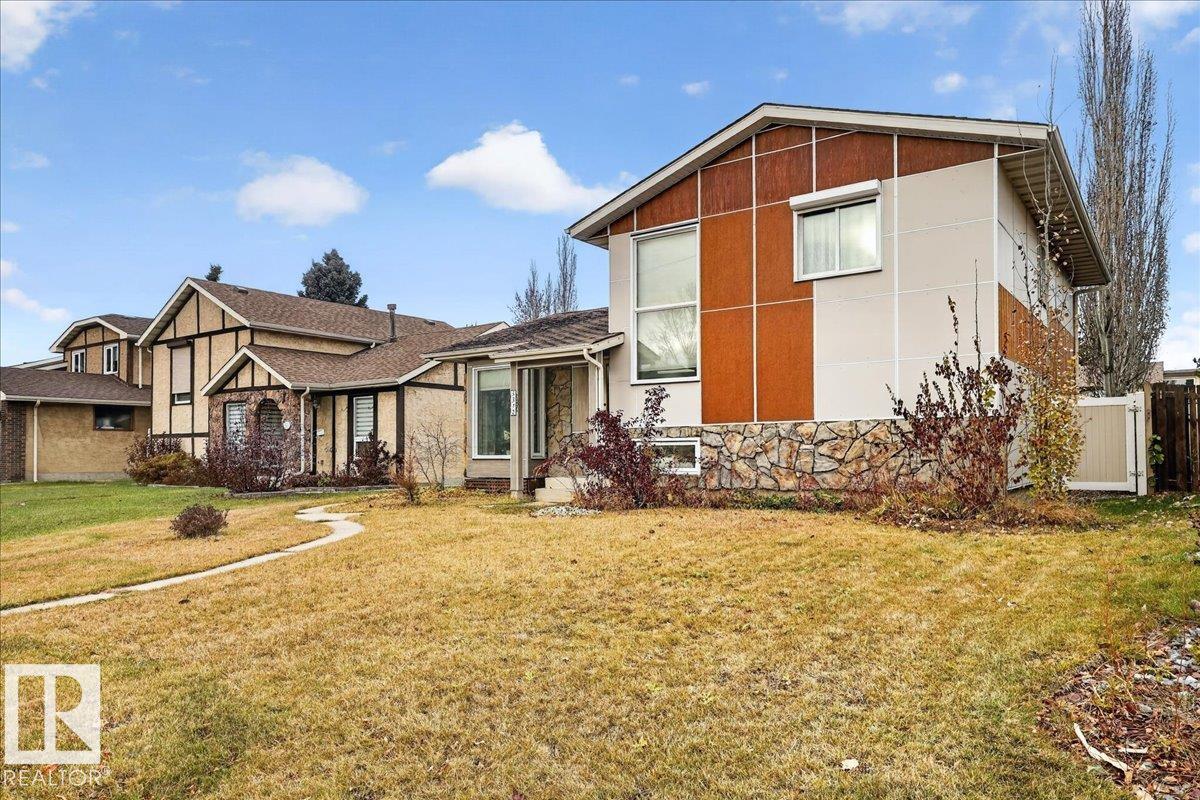
Enter an interest rate to see your estimated monthly payment.Welcome to this beautifully maintained 4-LEVEL SPLIT in the family-friendly community of Greenview! Offering 3 BEDROOMS, a DEN & 2 BATHROOMS, this home is perfect for the growing family. The MAIN LEVEL features a functional KITCHEN & DINNING AREA. The UPPER LEVEL boasts a PRIMARY BEDROOM with WALK-IN CLOSET & 2-PIECE ENSUITE, TWO ADDITIONAL BEDROOMS & a 4-PIECE BATH with WOOD PANELLING. The SECOND LEVEL offers a SUNKEN LIVING ROOM & a versatile SECOND LIVING ROOM, ideal as a family room, playroom or a bedroom, plus a 3-PIECE BATHROOM. The BASEMENT features another FAMILY ROOM, LAUNDRY & a HUGE STORAGE AREA. A separate DEN offers the option of a 4th bedroom or home office. Enjoy the low maintenance FULLY FENCED & LANDSCAPED BACKYARD with a LARGE DECK & GAS BBQ HOOK UP, FIRE PIT, RV PARKING & DOUBLE DETACHED GARAGE. Updates include newer flooring, bathroom tiles and siding (approx. 3 years ago). Close to schools, playgrounds and shopping this home shows pride of ownership all throughout. MOVE IN & ENJOY!
| 46 minutes ago | Listing updated with changes from the MLS® | |
| 8 hours ago | Listing first seen on site |

Listing information is provided by Participants of the REALTORS® Association of Edmonton. IDX information is provided exclusively for personal, non-commercial use, and may not be used for any purpose other than to identify prospective properties consumers may be interested in purchasing. Information is deemed reliable but not guaranteed. Copyright 2026, REALTORS® Association of Edmonton
Last checked 2026-11-11 12:29 AM UTC