Logo Steve Bruner
Save
Ask
Tour
Hide
Share
$2,195,000
New Listing

24524 TWP ROAD 544 19
Rural Sturgeon County, AB T8T 0B3

For Sale|Single Family Residence|Active
4
Beds
3.5
Total Baths
3
Full Baths
1
Partial Bath
2,914.57
SqFt
$753
/SqFt
2010
Built
Listing courtesy of Kaitlyn A Gottlieb of Real Broker [email protected]
24524 TWP ROAD 544 1924524 TWP ROAD 544 1924524 TWP ROAD 544 1924524 TWP ROAD 544 19
Save
Ask
Tour
Hide
Share

Mortgage Calculator

Monthly Payment (Est.)

Enter an interest rate to see your estimated monthly payment.
Calculator powered by Showcase IDX, a Constellation1 Company. Copyright ©2026 Information is deemed reliable but not guaranteed.

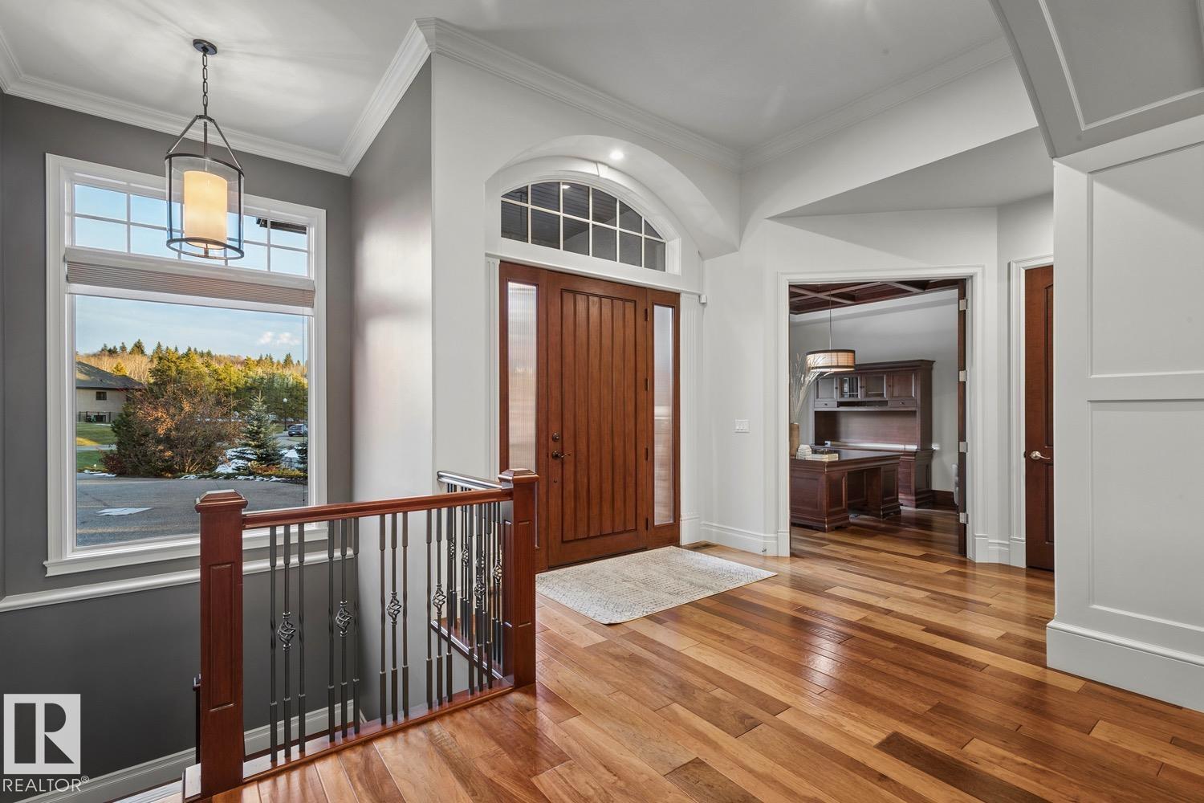
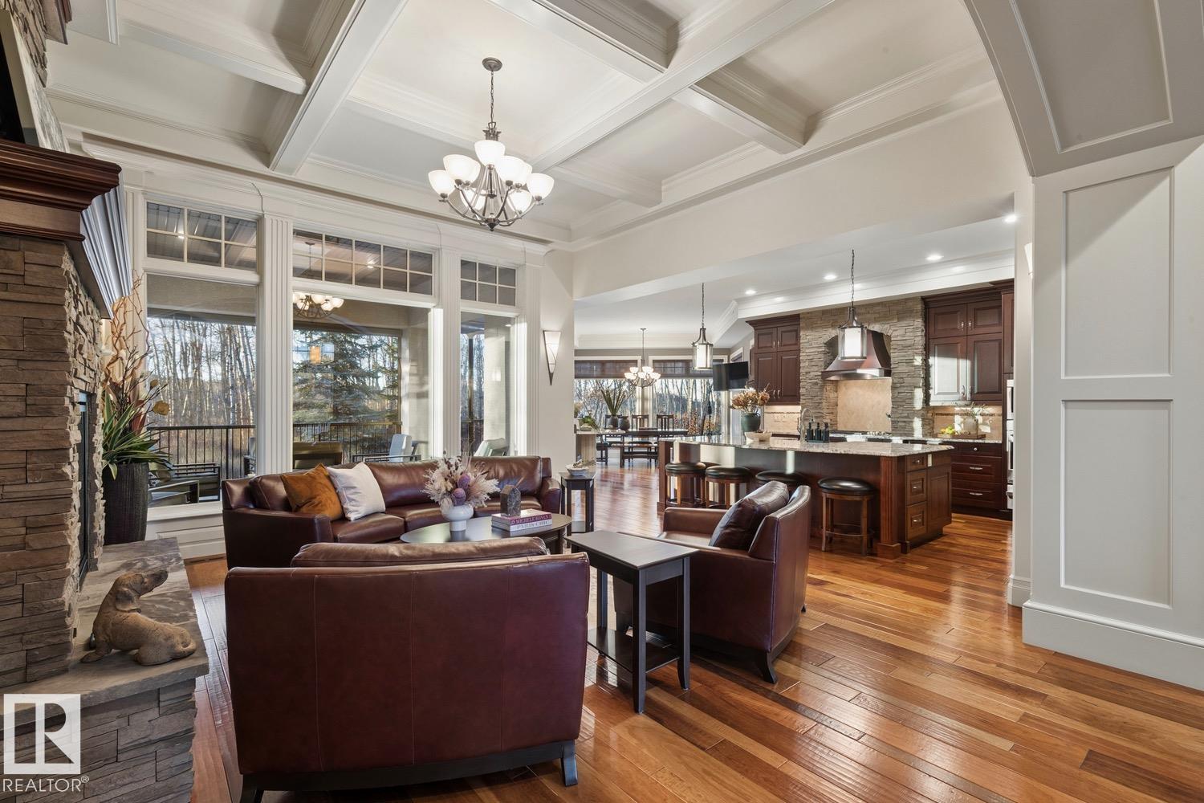
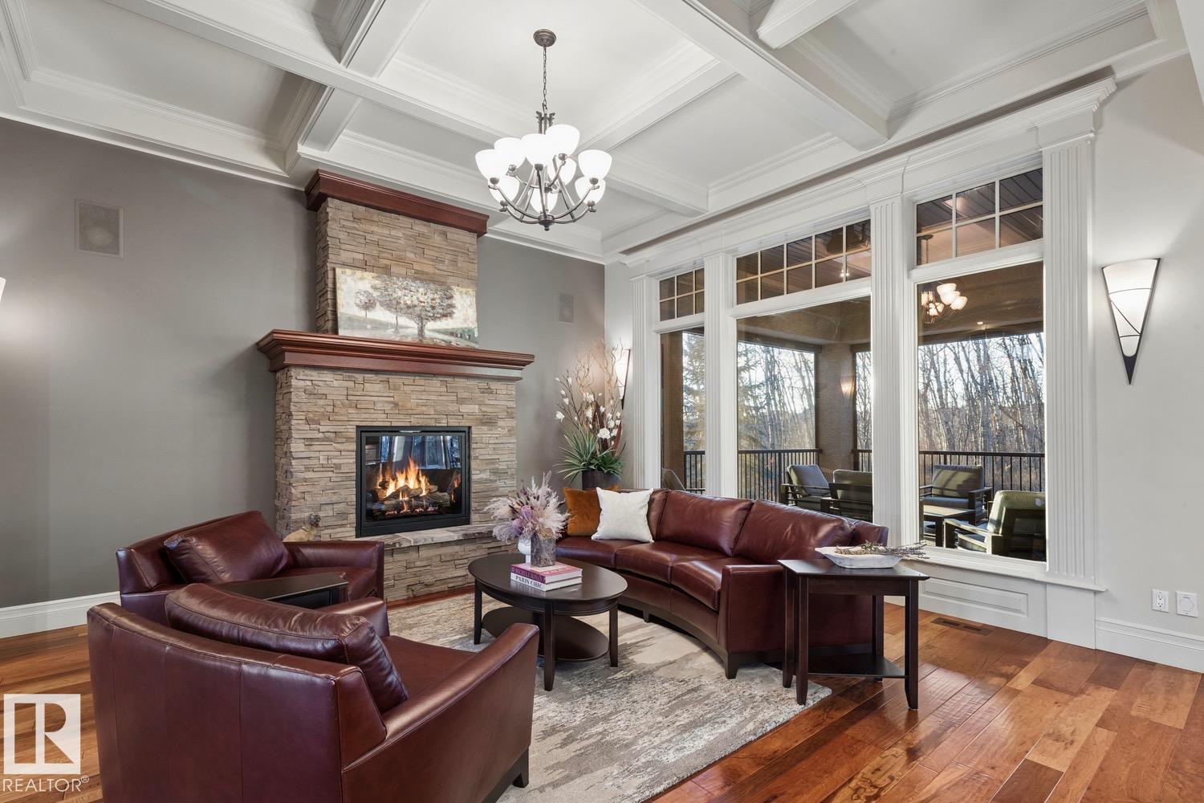
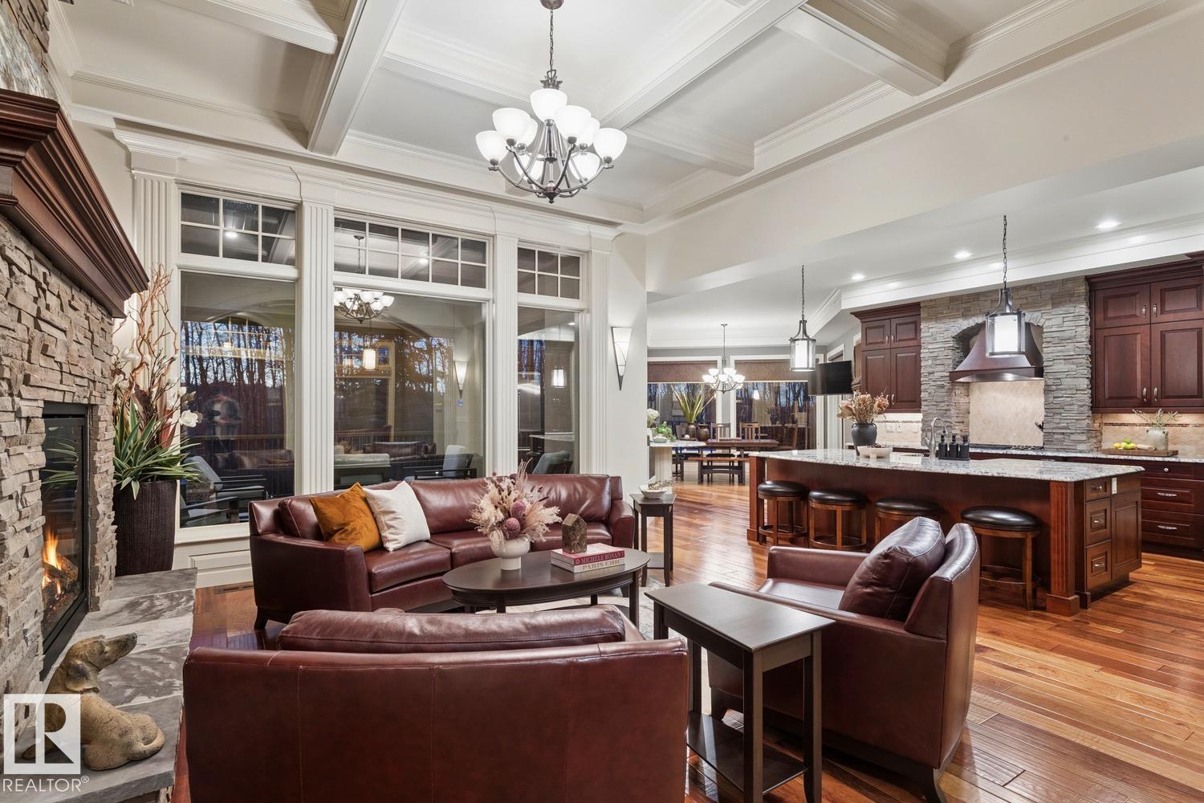
An estate of rare privacy on 0.54 acres in The Crossing at River’s Edge, minutes from St. Albert. Mature trees & established gardens frame river valley & ravine views from this custom 2010 Heredity Homes residence. Stone & stucco, an arched entry & broad courtyard make a striking first impression. Inside, 2,915 sq ft above grade showcases hardwood, crown mouldings & detailed ceilings. The living room offers a coffered ceiling, stone fireplace & transom windows framing the trees. The kitchen pairs rich cabinetry & granite with a large island, Wolf appliances & servery. The main floor primary suite offers a walk-in closet & 5-piece ensuite, plus a distinguished office, mudroom & laundry. Upstairs, a private guest suite has its own kitchen & living room. The W/O lower level adds 2 bedrooms, a rec room, wet bar & gym. Outside: Belgian cobblestone, outdoor fireplace, built-in BBQ, pizza oven imported from Pisa, covered deck & hot tub. 1,523 sq ft garage fits 4+. Mornings above the ravine, evenings by the fire.

Save
Ask
Tour
Hide
Share
Listing Snapshot
Price 
$2,195,000
Days On Site 
0 Days
Bedrooms 
4
Inside Area (SqFt) 
2,914.57 sqft
Total Baths 
3.5
Full Baths 
3
Partial Baths 
1
Lot Size 
0.54 Acres
Year Built 
2010
MLS® Number 
E4516036
Status 
Active
Property Tax 
N/A
Maintenance Fees 
N/A
Sq Ft Source 
N/A
Friends & Family
Recent Activity
46 minutes agoListing updated with changes from the MLS®
6 hours agoListing first seen on site
General Features
Acres 
0.54
Foundation 
Concrete Perimeter
Garage 
Yes
Garage Spaces 
4
Parking 
OversizedPavedAttached
Parking Spaces 
7
Property Sub Type 
Single Family Residence
Sewer 
Septic Tank
Style 
Bungalow
Water Source 
Public
Zoning 
Zone 60
Interior Features
Appliances 
OvenMicrowaveDryerFreezerWasher
Basement 
Exterior EntryFullFinished
Fireplace 
Yes
Fireplace Features 
Gas
Flooring 
Ceramic TileHardwood
Heating 
Natural Gas
Save
Ask
Tour
Hide
Share
Exterior Features
Construction Details 
StoneWood Siding
Lot Features 
On Golf CourseWoodedLandscaped
Roof 
Asphalt
View 
River
Waterview 
River
Community Features
MLS® Area 
Crossing At River's Edge
Township 
9305
Listing courtesy of Kaitlyn A Gottlieb of Real Broker [email protected]

Listing information is provided by Participants of the REALTORS® Association of Edmonton. IDX information is provided exclusively for personal, non-commercial use, and may not be used for any purpose other than to identify prospective properties consumers may be interested in purchasing. Information is deemed reliable but not guaranteed. Copyright 2026, REALTORS® Association of Edmonton
Last checked 2026-11-11 12:29 AM UTC

Neighborhood & Commute
Source: Walkscore
Disclosure: Community information and market data powered by Constellation Data Labs. Information is deemed reliable but not guaranteed.
Save
Ask
Tour
Hide
Share