


53 GRANDIN VillageSt. Albert, AB T8N 1R9
Mortgage Calculator
Monthly Payment (Est.)
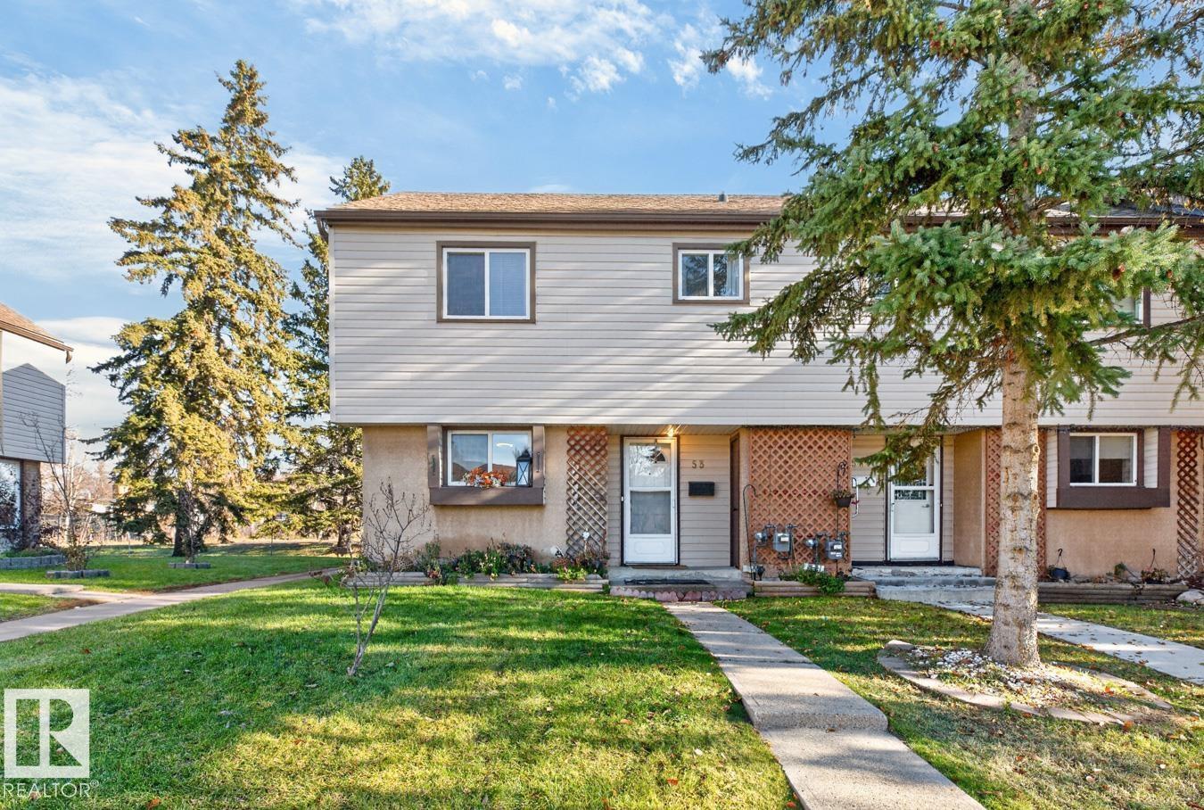
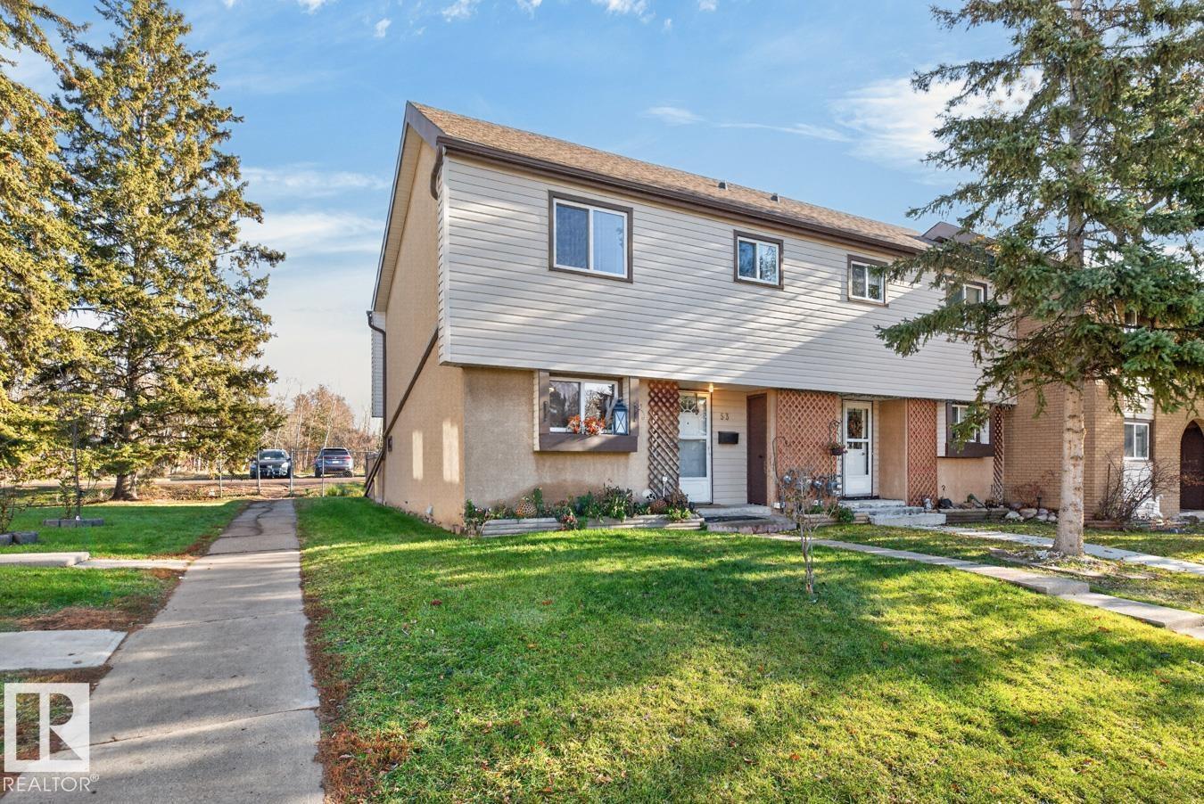
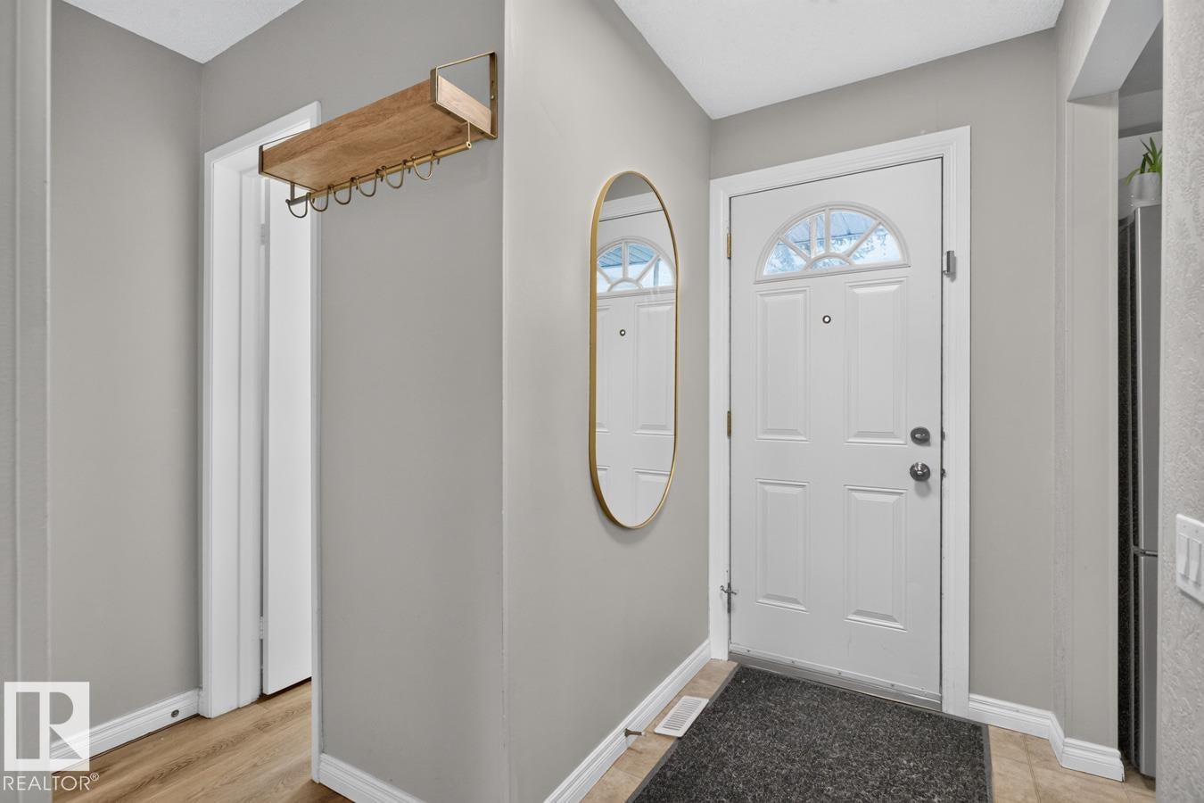
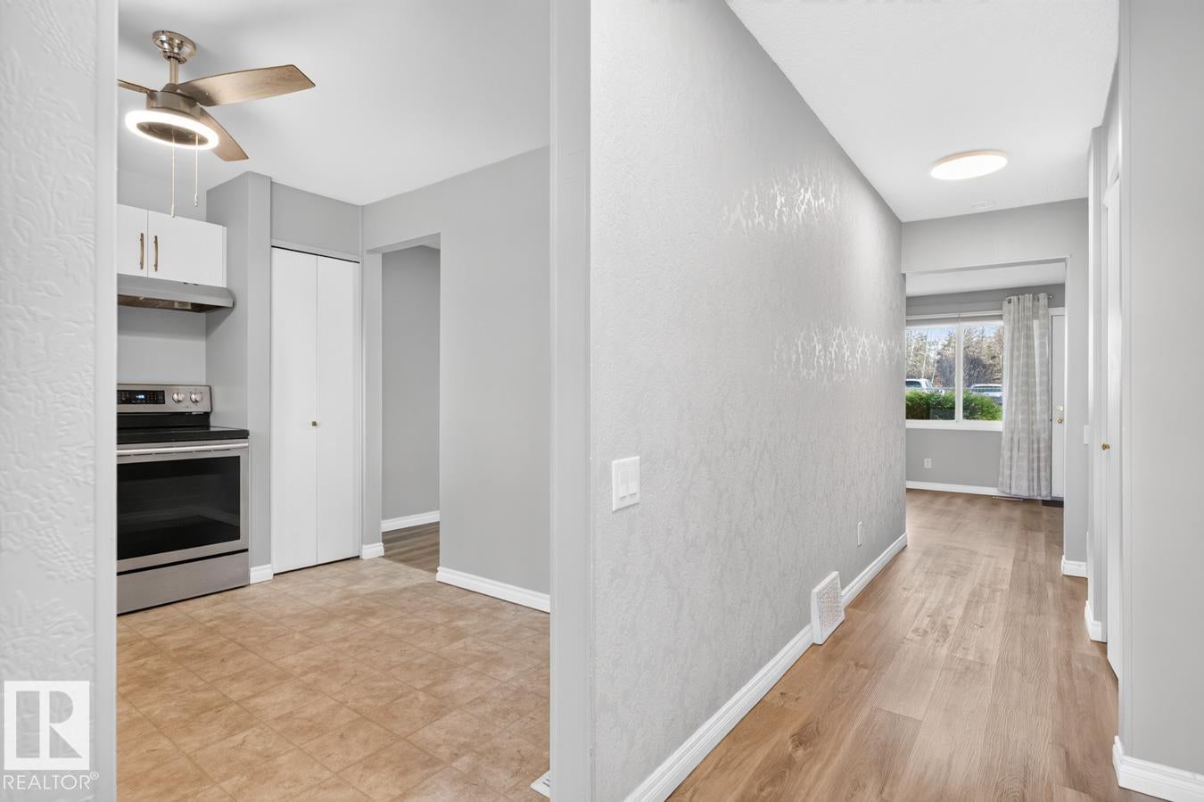
Enter an interest rate to see your estimated monthly payment.Bright and beautifully updated END UNIT in Grandin Village, backing directly onto Gatewood Park for added privacy and a peaceful green-space setting. The main floor features vinyl plank flooring throughout, a newer kitchen with stainless steel appliances, a generous dining area, spacious living room and updated 2-piece bath. Upstairs are 3 large bedrooms, including the primary with a stylish feature wall, plus an updated 4-piece bathroom. The FULLY FINISHED basement adds a large rec room, bonus den, new flooring and plenty of storage. Outside, enjoy a fully fenced, low-maintenance backyard in a private setting. Additional upgrades include a new hot water tank (2026), newer vinyl windows and updated lighting. Convenient parking stall outfront. Close to great schools, Garden Pond, Garden Ravine Park and an extensive network of connected trails and pathways for walking, jogging and cycling—an ideal setting for everyday living with nature right outside your door. Some photos virtually staged.
| 45 minutes ago | Listing updated with changes from the MLS® | |
| 6 hours ago | Listing first seen on site |

Listing information is provided by Participants of the REALTORS® Association of Edmonton. IDX information is provided exclusively for personal, non-commercial use, and may not be used for any purpose other than to identify prospective properties consumers may be interested in purchasing. Information is deemed reliable but not guaranteed. Copyright 2026, REALTORS® Association of Edmonton
Last checked 2026-11-11 12:29 AM UTC