


727 WELLINGTON LaneSherwood Park, AB T8A 4H7
Mortgage Calculator
Monthly Payment (Est.)
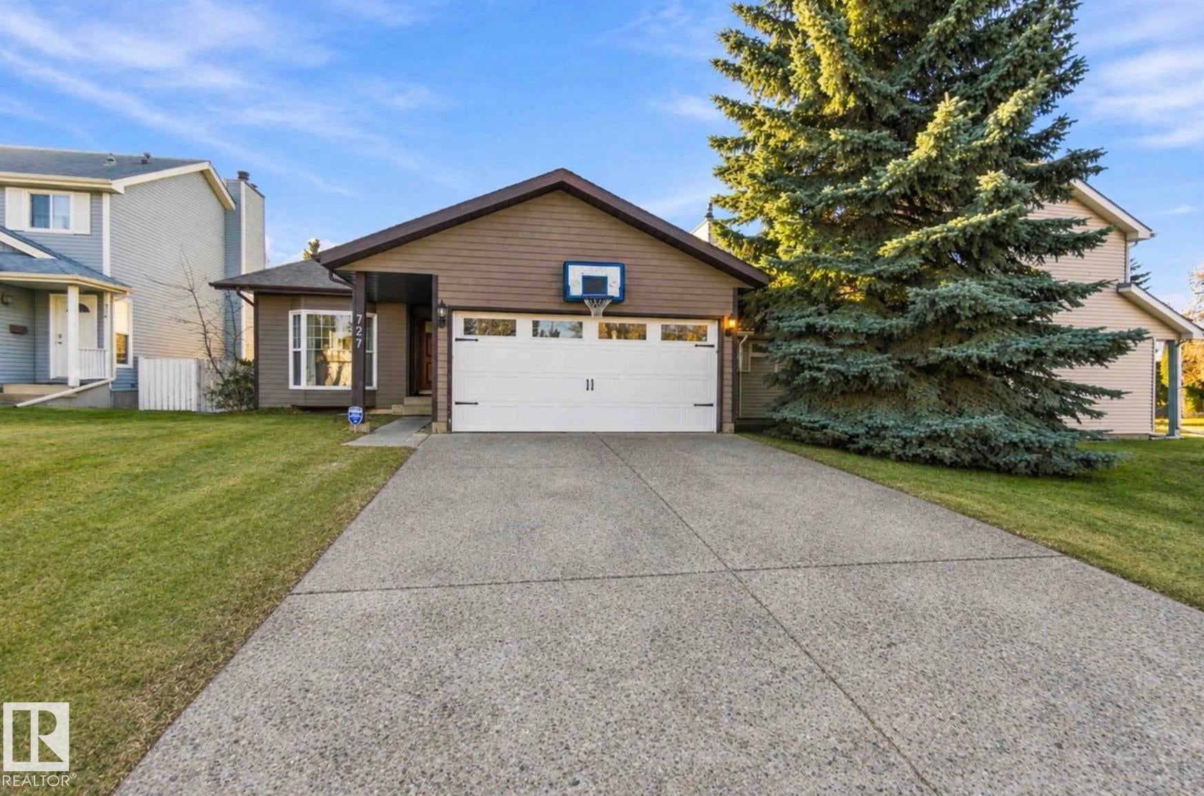
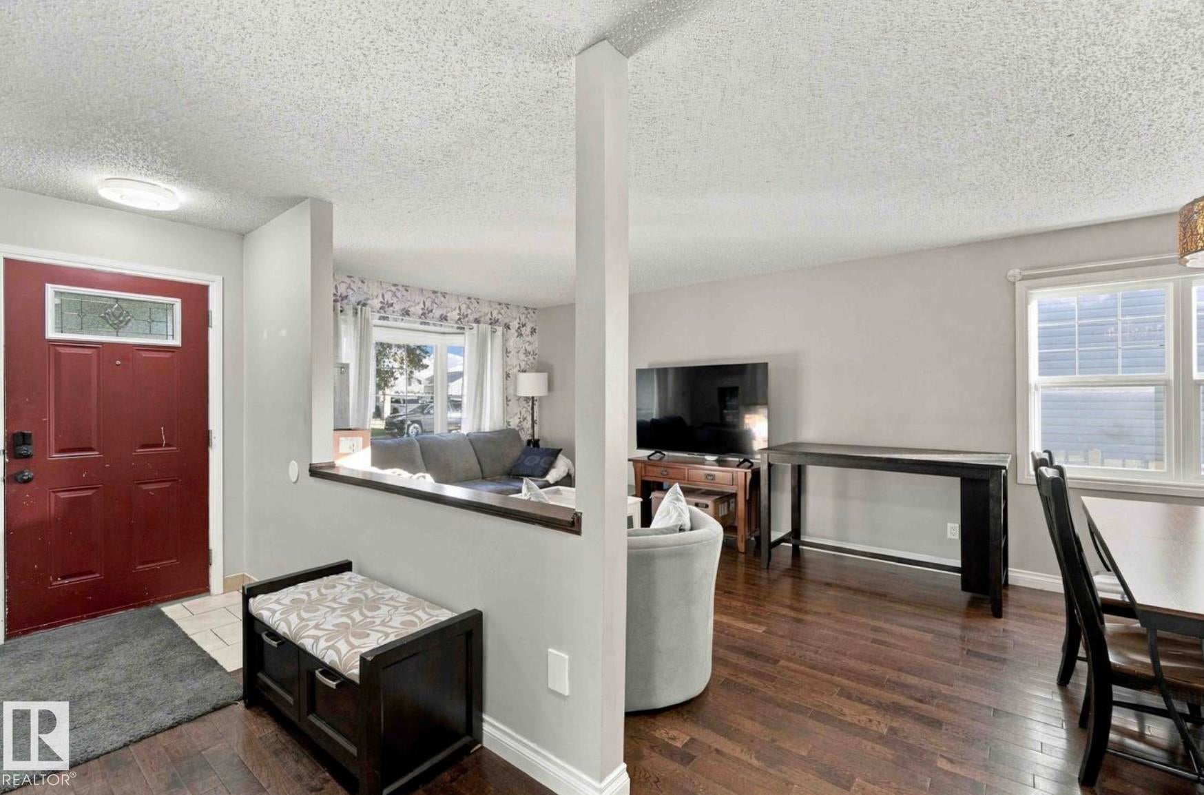
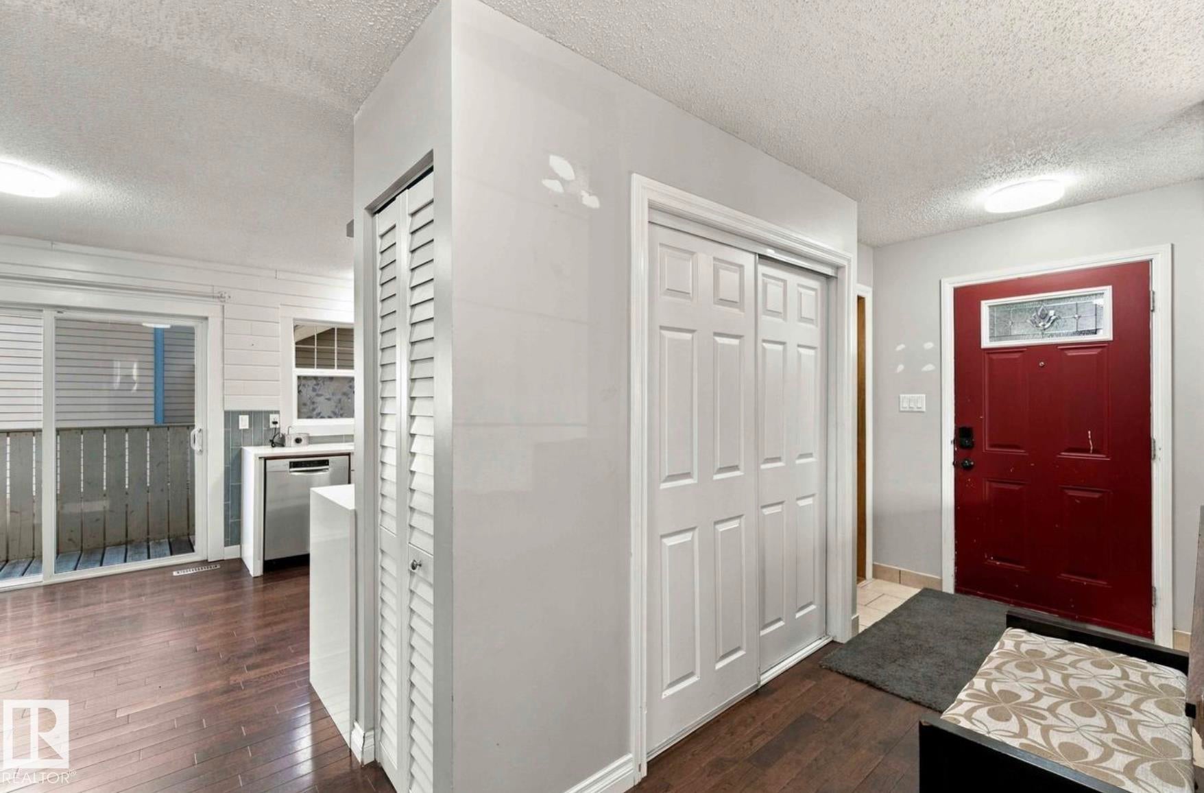
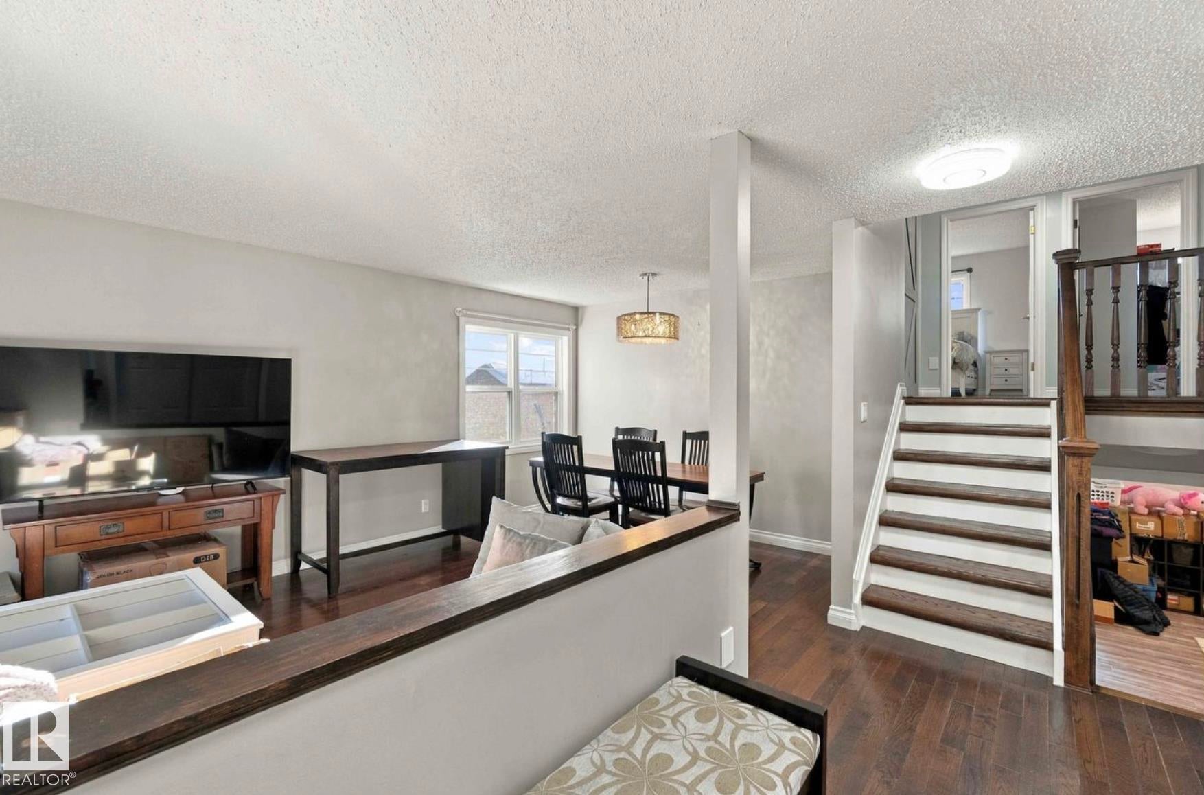
Enter an interest rate to see your estimated monthly payment.Welcome to this beautifully renovated 4-level split in the desirable community of Woodbridge Farms! Offering over 1,750 sq. ft. of spacious living space, this impressive home features 4 bedrooms, 3 fully renovated bathrooms, and a functional layout perfect for family living. The stunning updated kitchen showcases white shaker-style cabinetry, quartz countertops, a beautiful blue tile backsplash, and stainless steel appliances. Warm hardwood flooring flows throughout the main and secondary levels, adding timeless character and warmth. All three bathrooms have been tastefully renovated with modern finishes. The versatile four-level design offers generous living and entertaining spaces, while the lower level features a convenient walkout to the spacious backyard, perfect for indoor-outdoor living. Additional highlights include a hot water tank approximately four years old and a spacious attached double garage. Combining extensive renovations, generous living space, and a fantastic location!
| 46 minutes ago | Listing updated with changes from the MLS® | |
| 6 hours ago | Listing first seen on site |

Listing information is provided by Participants of the REALTORS® Association of Edmonton. IDX information is provided exclusively for personal, non-commercial use, and may not be used for any purpose other than to identify prospective properties consumers may be interested in purchasing. Information is deemed reliable but not guaranteed. Copyright 2026, REALTORS® Association of Edmonton
Last checked 2026-11-11 12:29 AM UTC