


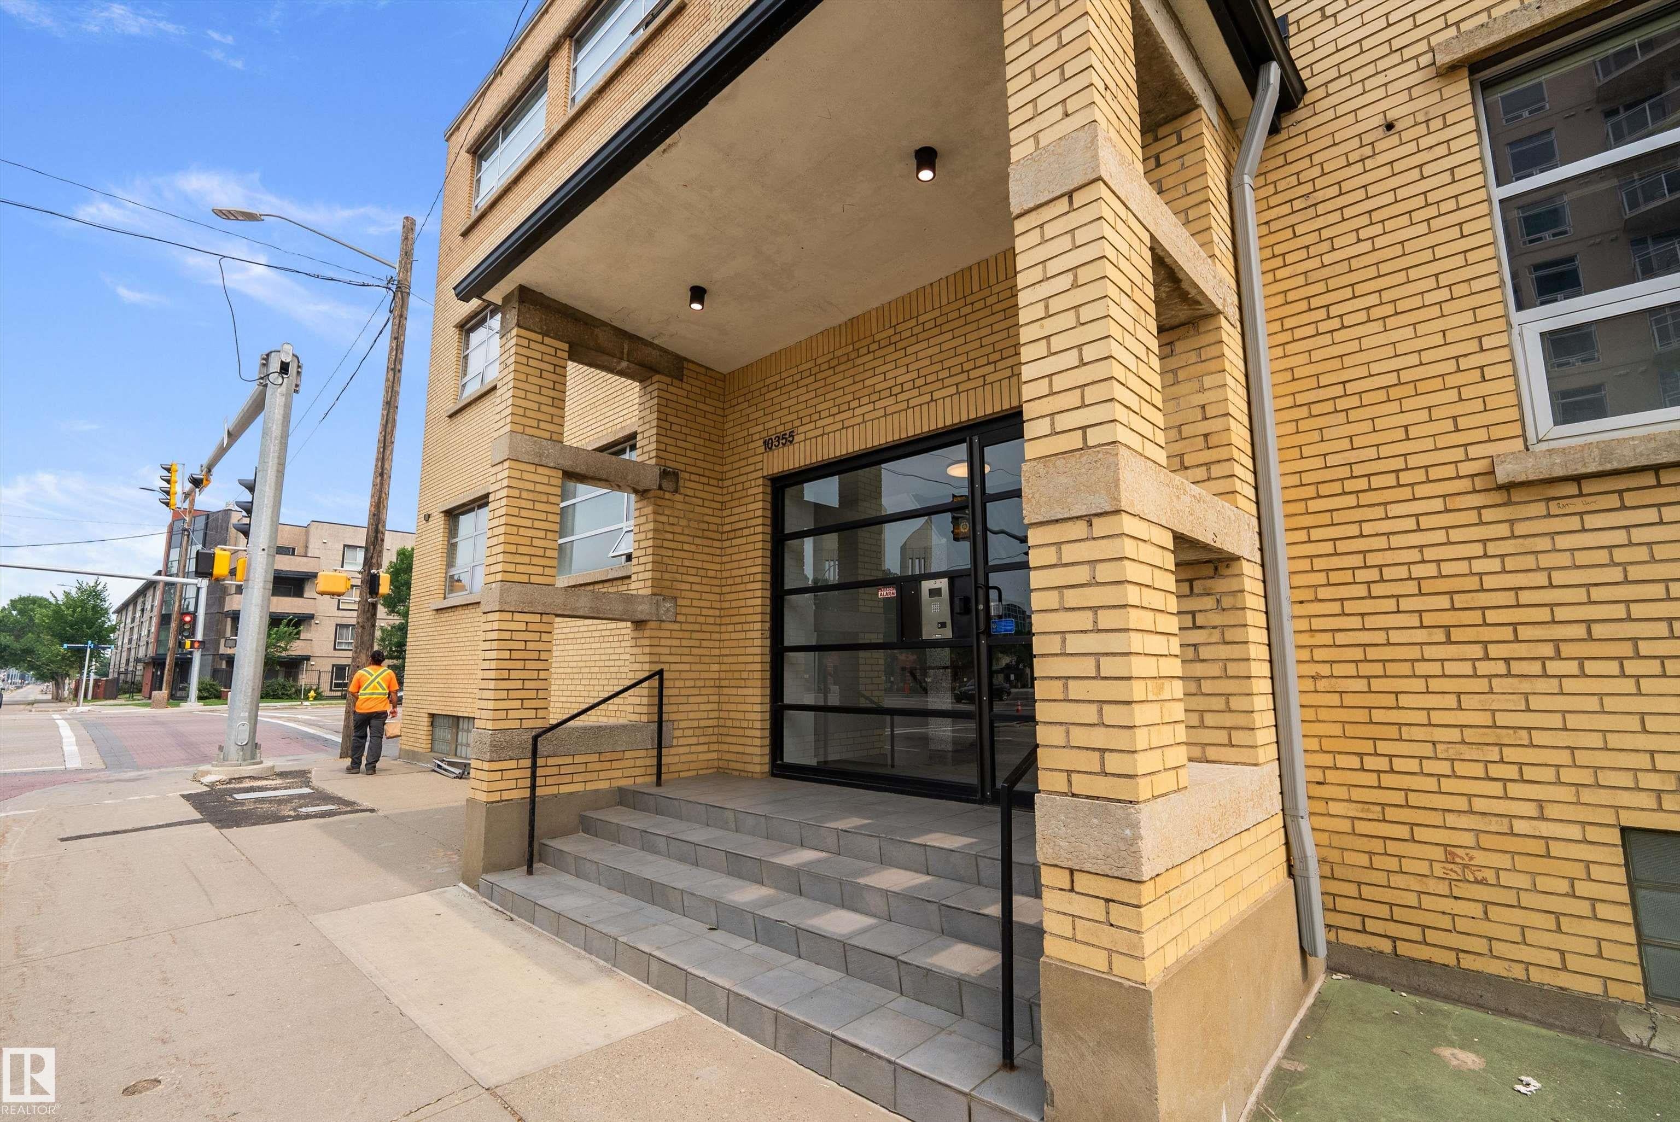
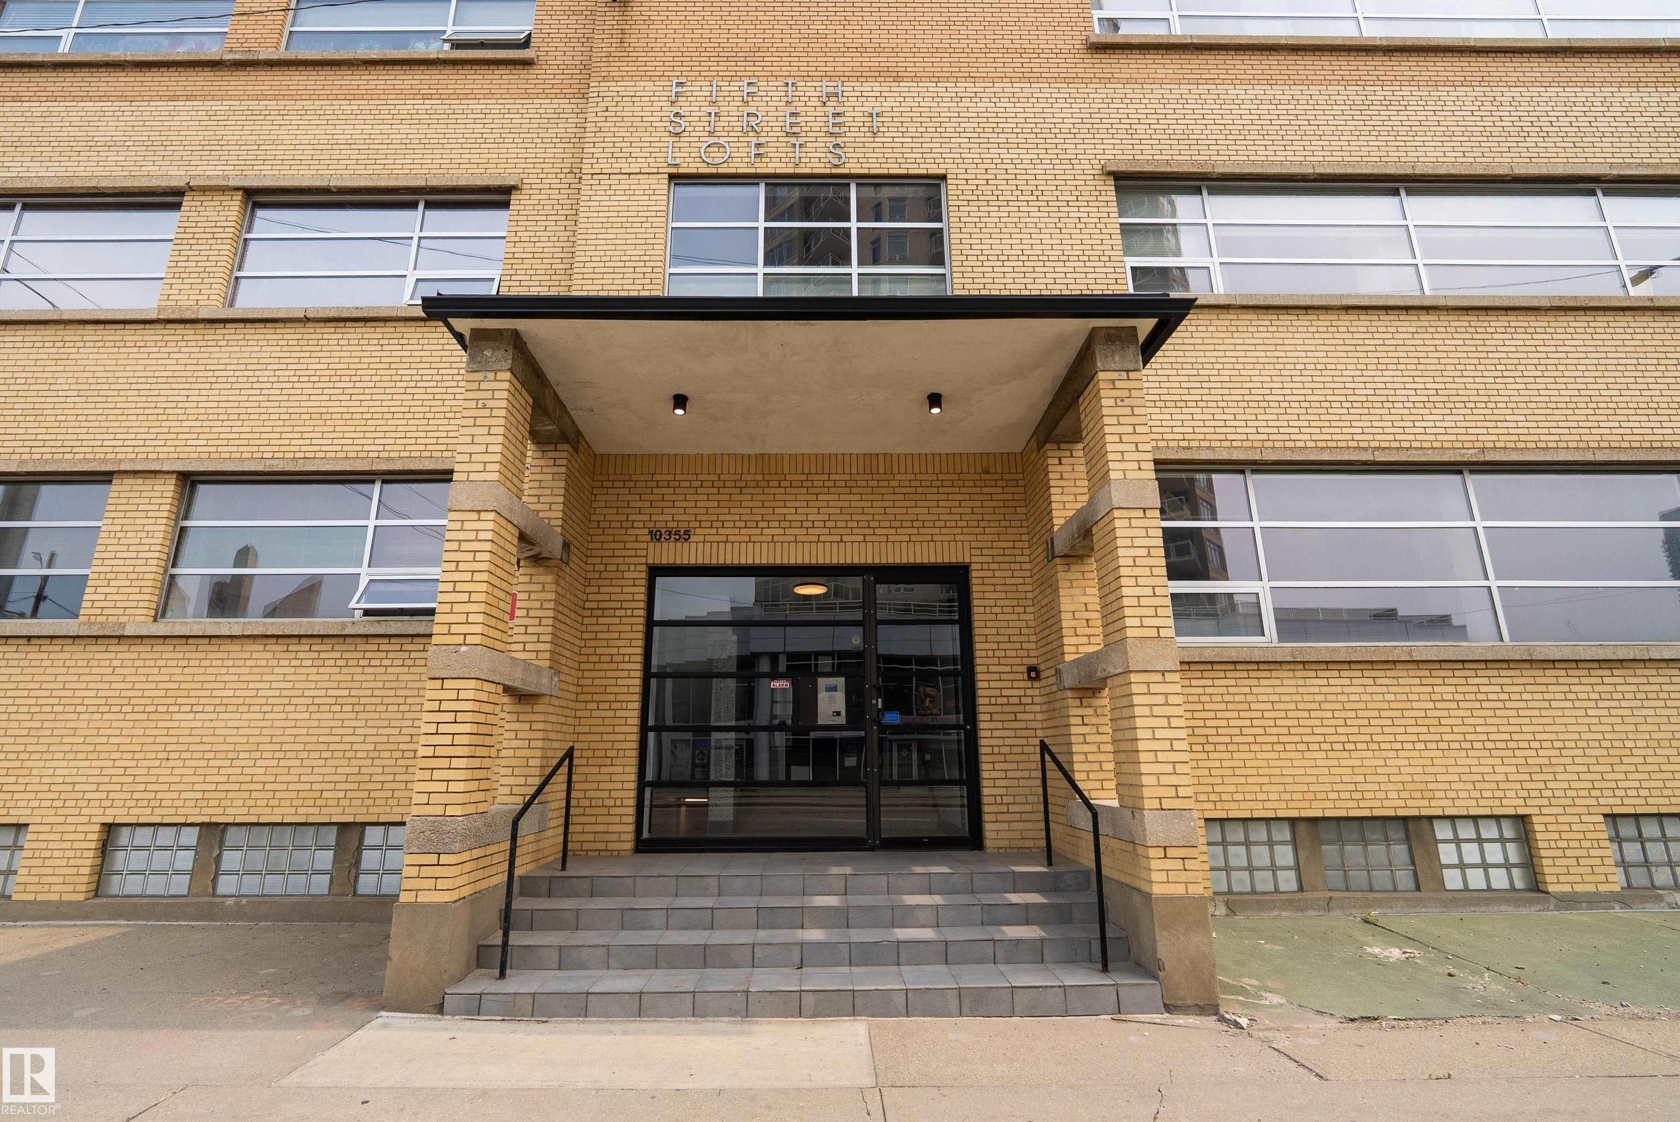
Fifth Street Lofts10355 105 Street 304Edmonton, AB T5J 1E8
Mortgage Calculator
Monthly Payment (Est.)
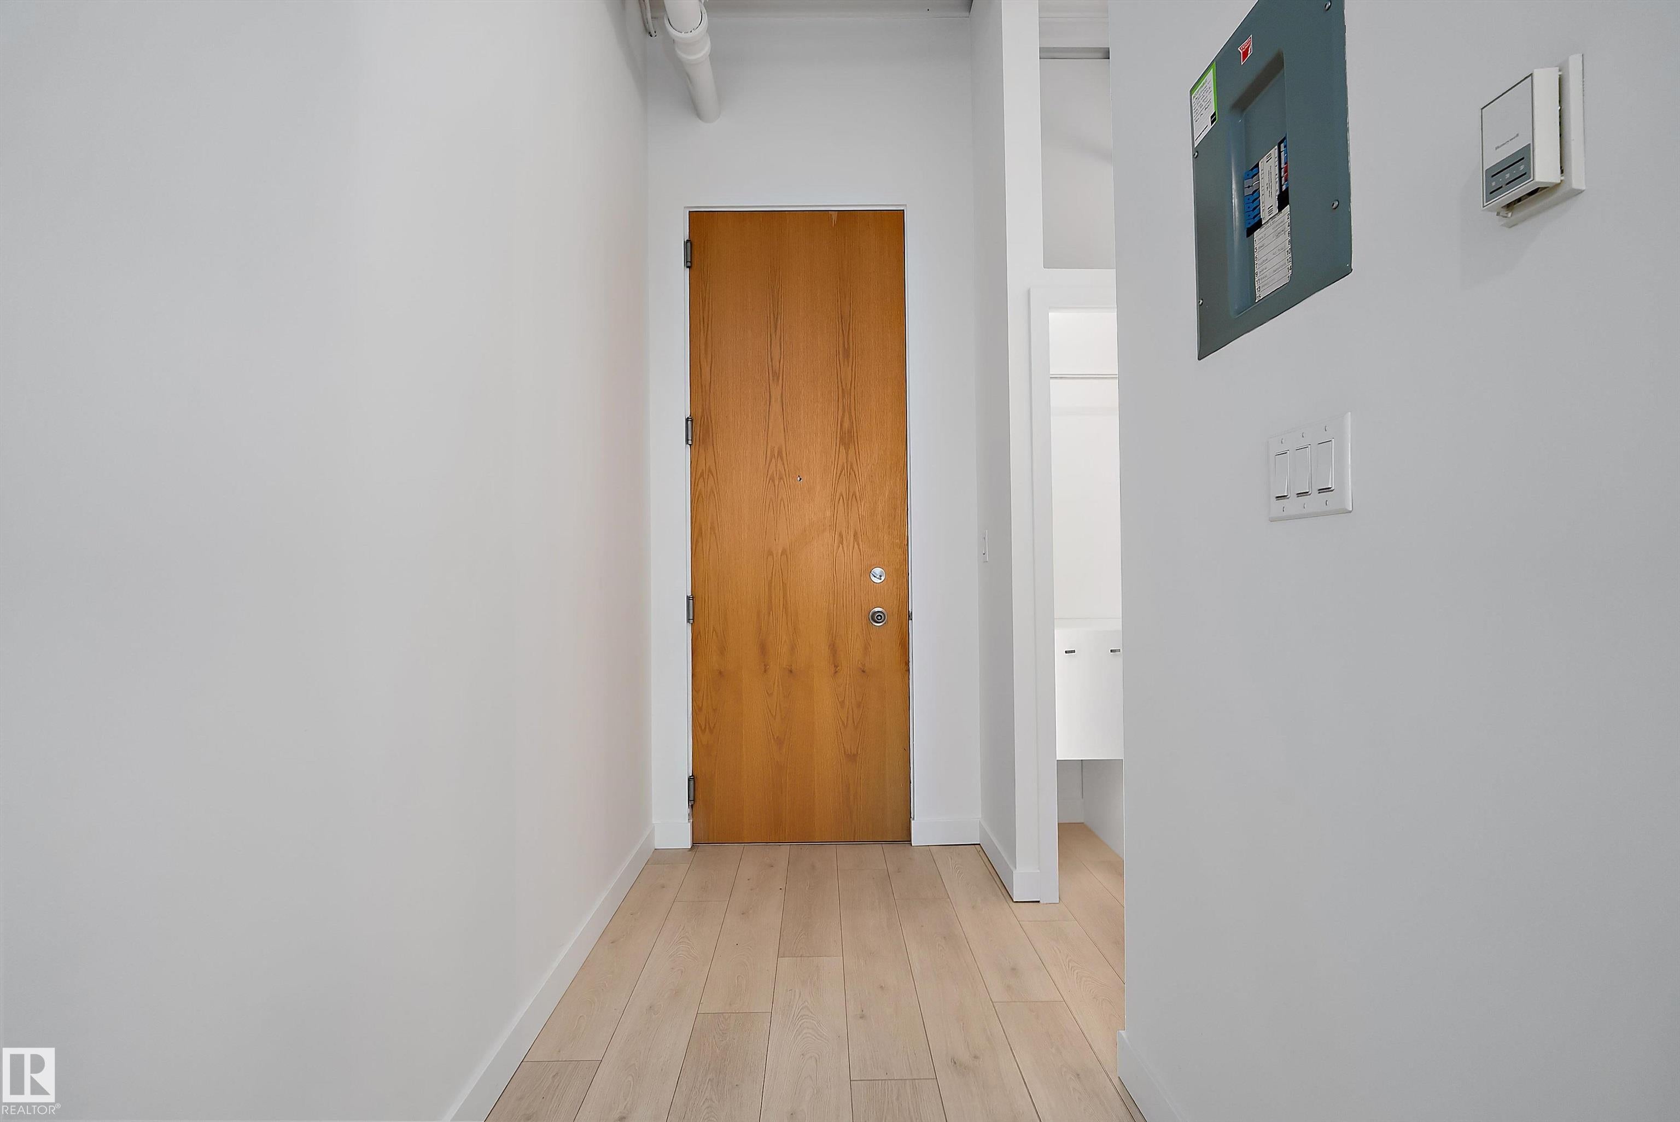
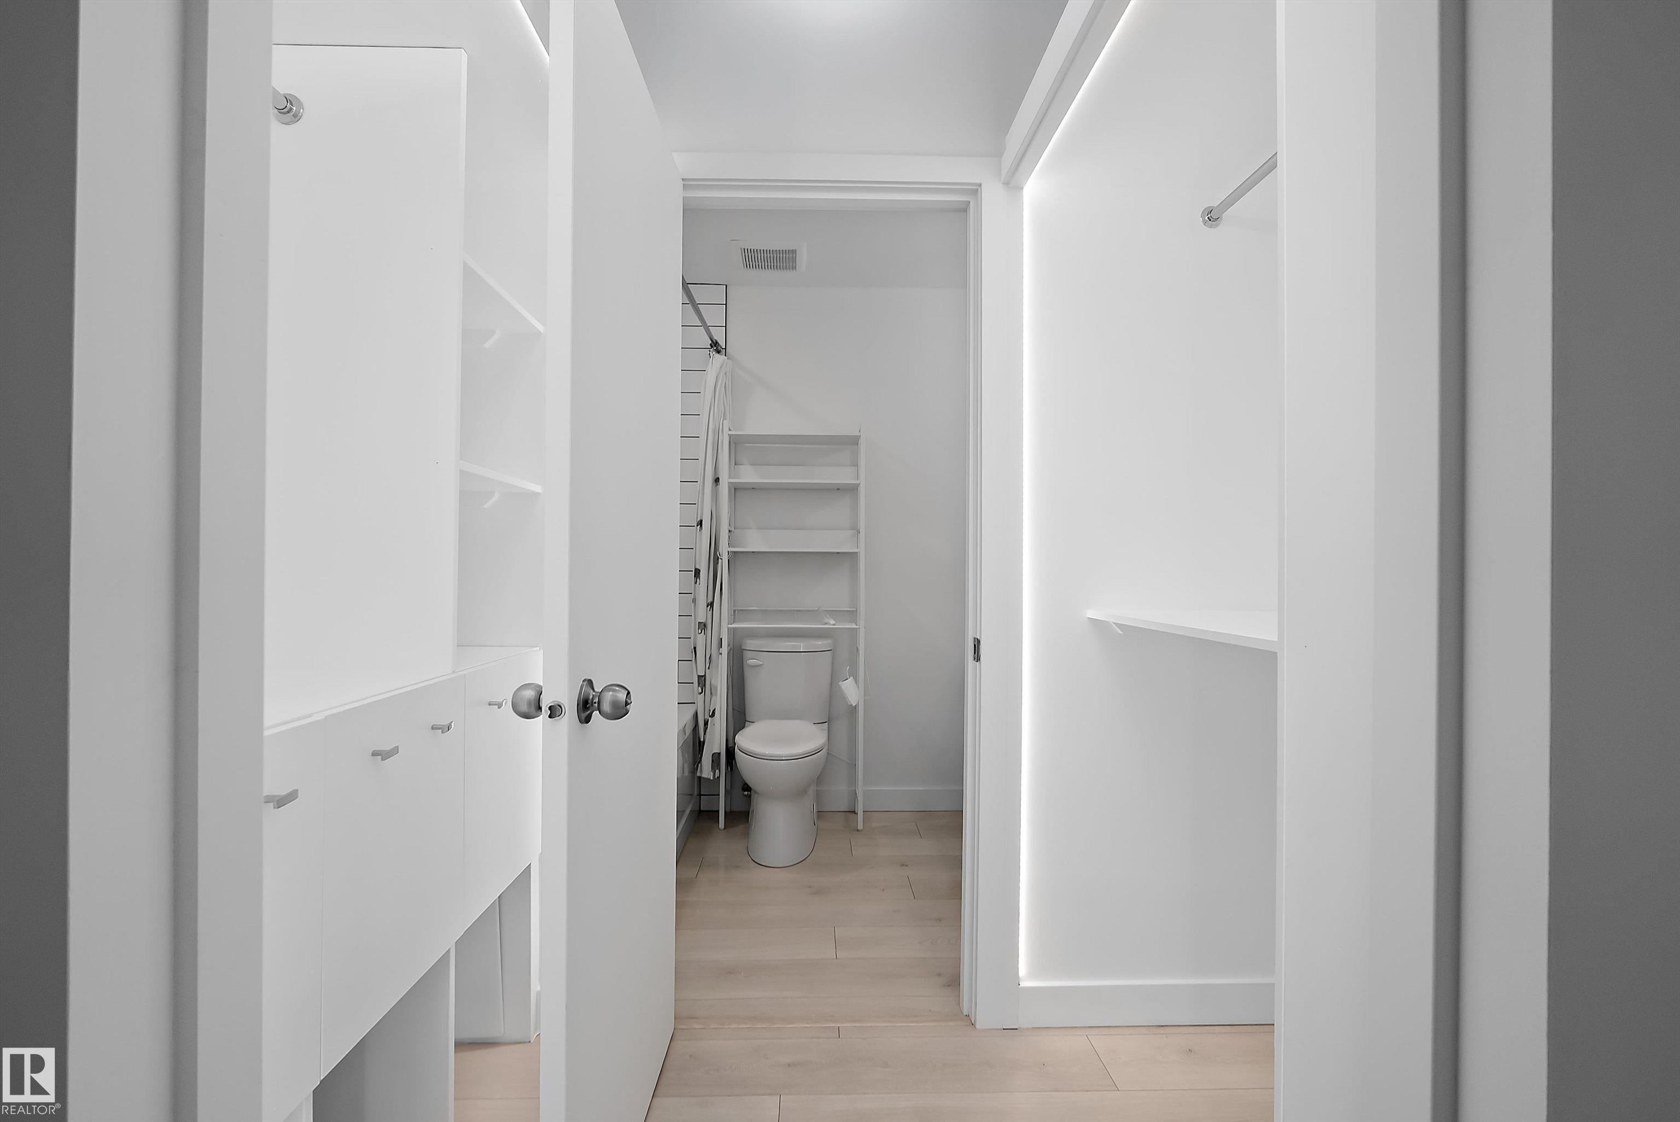
Enter an interest rate to see your estimated monthly payment.DISCOVER DOWNTOWN EDMONTON LOFT LIVING AT FIFTH STREET LOFTS. Suite 304 pairs exposed ceiling structure and track lighting with 538 sq.ft. of open living space. A wide window draws daylight into the main room, with space to create separate living, sleeping and work zones. The kitchen features white upper cabinets, dark lower cabinetry, a stainless fridge, a tile backsplash and a generous island with seating and drawer storage. Pull up a stool for coffee, spread out with a laptop or prep dinner while guests sit nearby. Light-toned flooring runs through the main room, and the four-piece bath has a tiled tub surround and open shelving. Two storage areas off the entry keep coats, shoes and everyday essentials within reach. Set in a brick conversion in Edmonton's Warehouse District, the loft is close to MacEwan University, Rogers Place and the ICE District. Walk to the LRT, grab dinner on 104 Street or catch a game a few blocks from home. Explore the floor plan and book a showing to see the loft in person.
| 46 minutes ago | Listing updated with changes from the MLS® | |
| 4 hours ago | Listing first seen on site |

Listing information is provided by Participants of the REALTORS® Association of Edmonton. IDX information is provided exclusively for personal, non-commercial use, and may not be used for any purpose other than to identify prospective properties consumers may be interested in purchasing. Information is deemed reliable but not guaranteed. Copyright 2026, REALTORS® Association of Edmonton
Last checked 2026-11-11 12:29 AM UTC