


46 LONGVIEW DriveSpruce Grove, AB T7X 4R7
Mortgage Calculator
Monthly Payment (Est.)
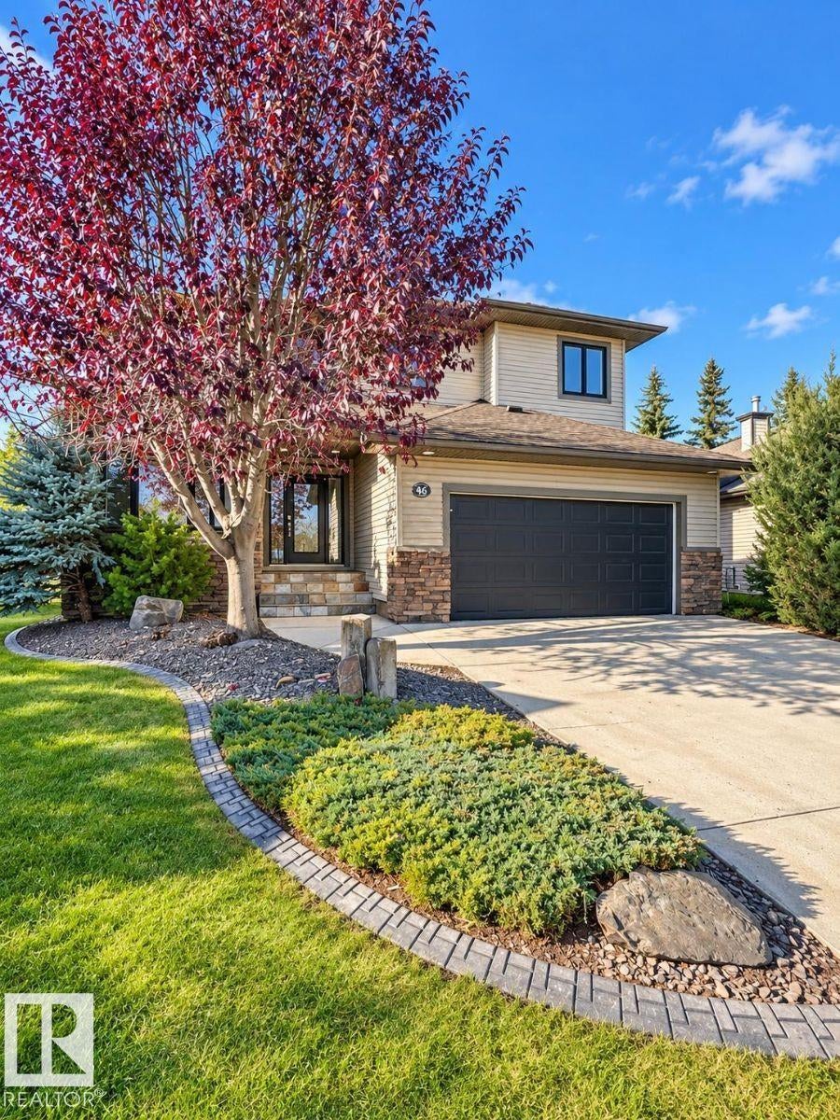
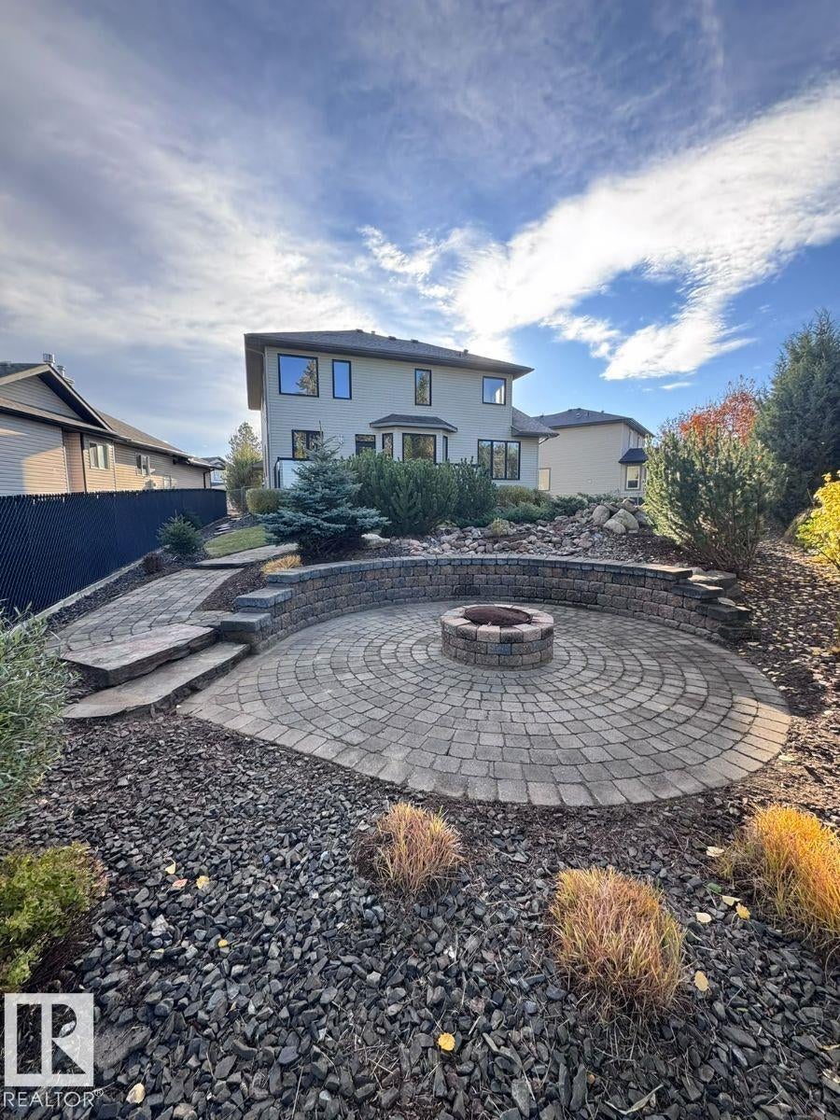
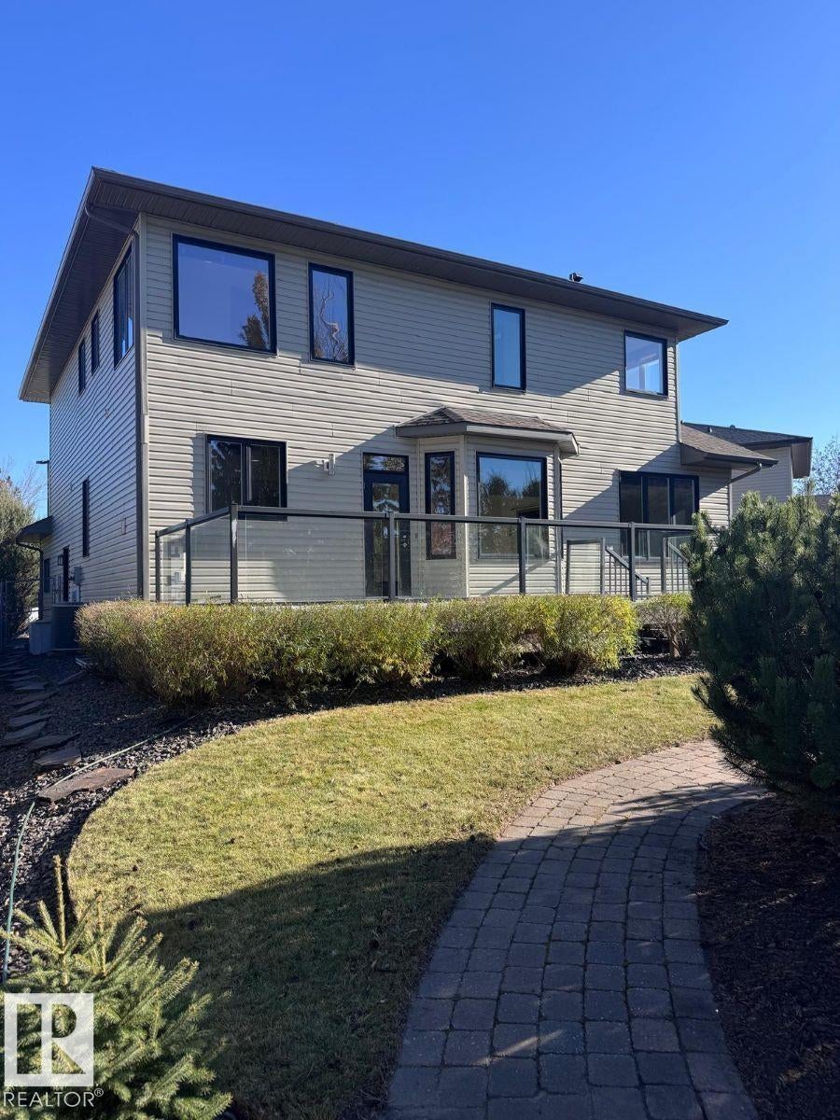
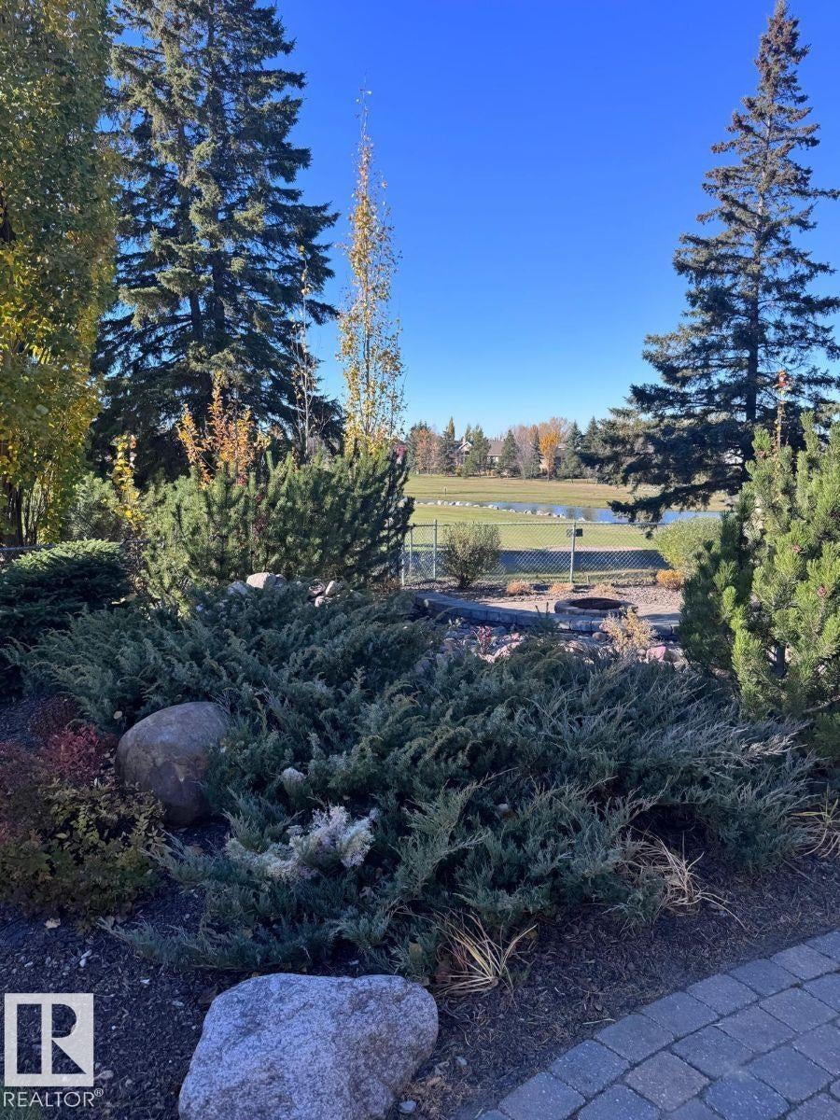
Enter an interest rate to see your estimated monthly payment.Visit the Listing Brokerage (and/or listing REALTOR®) website to obtain additional information. Executive living in desirable Stoneshire! Backing onto the Links Golf Course, this 2280 sqft 3-bedroom plus den home sits on a quiet cul-de-sac with lake and fountain views. The open layout features soaring ceilings, expansive windows, fresh paint, new laminate and a roof replaced in Sept 2026. The gourmet kitchen offers modern appliances, an oversized island with breakfast bar, pantry and abundant cabinetry, opening to the living area with a three-sided fireplace. Upstairs, the primary retreat features a sitting area, walk-in closet and 5pc ensuite with double sinks, soaker tub and separate shower. Two bedrooms, a bath and upper-floor laundry complete the level. The unfinished basement offers storage and future potential. Enjoy the landscaped backyard with patio, gardens, firepit and water feature, overlooking the golf course. Walk to the clubhouse, with parks, trails, schools, shopping and recreation nearby.
| 45 minutes ago | Listing updated with changes from the MLS® | |
| 4 hours ago | Listing first seen on site |

Listing information is provided by Participants of the REALTORS® Association of Edmonton. IDX information is provided exclusively for personal, non-commercial use, and may not be used for any purpose other than to identify prospective properties consumers may be interested in purchasing. Information is deemed reliable but not guaranteed. Copyright 2026, REALTORS® Association of Edmonton
Last checked 2026-11-11 12:29 AM UTC