


9031 149 StreetEdmonton, AB T5R 0A5
Mortgage Calculator
Monthly Payment (Est.)
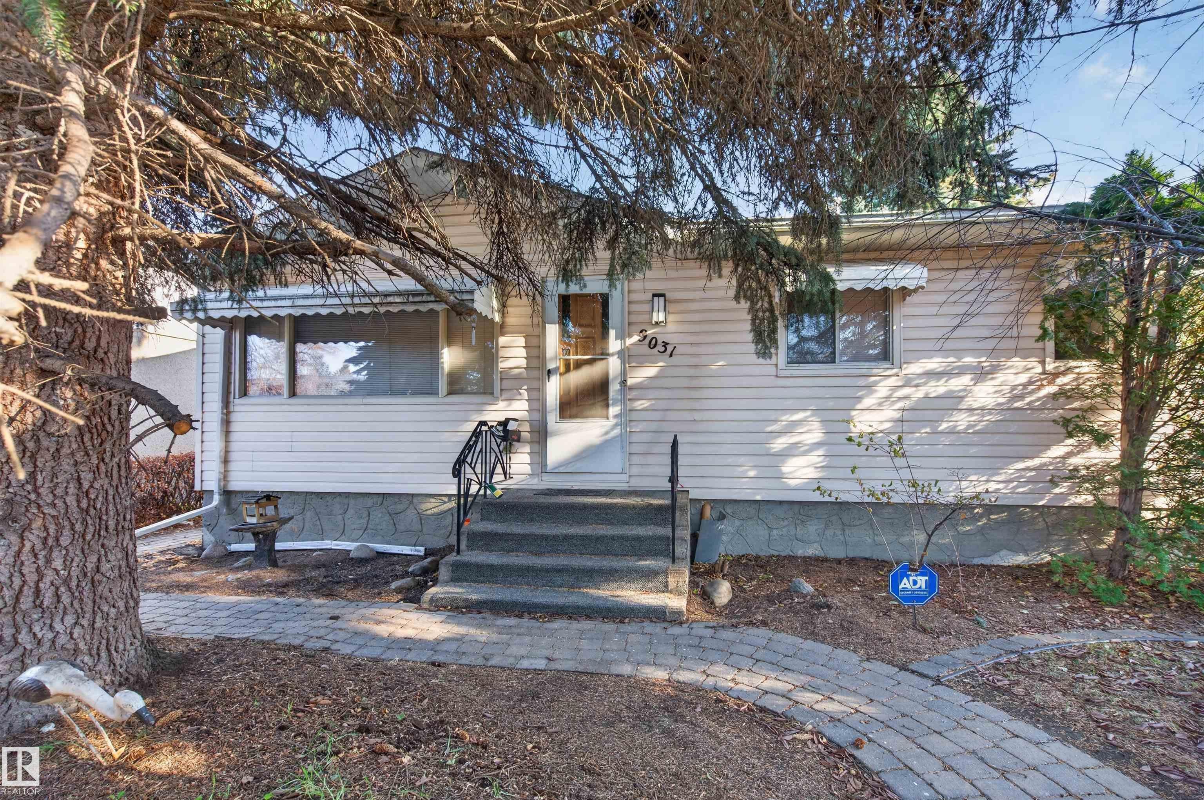
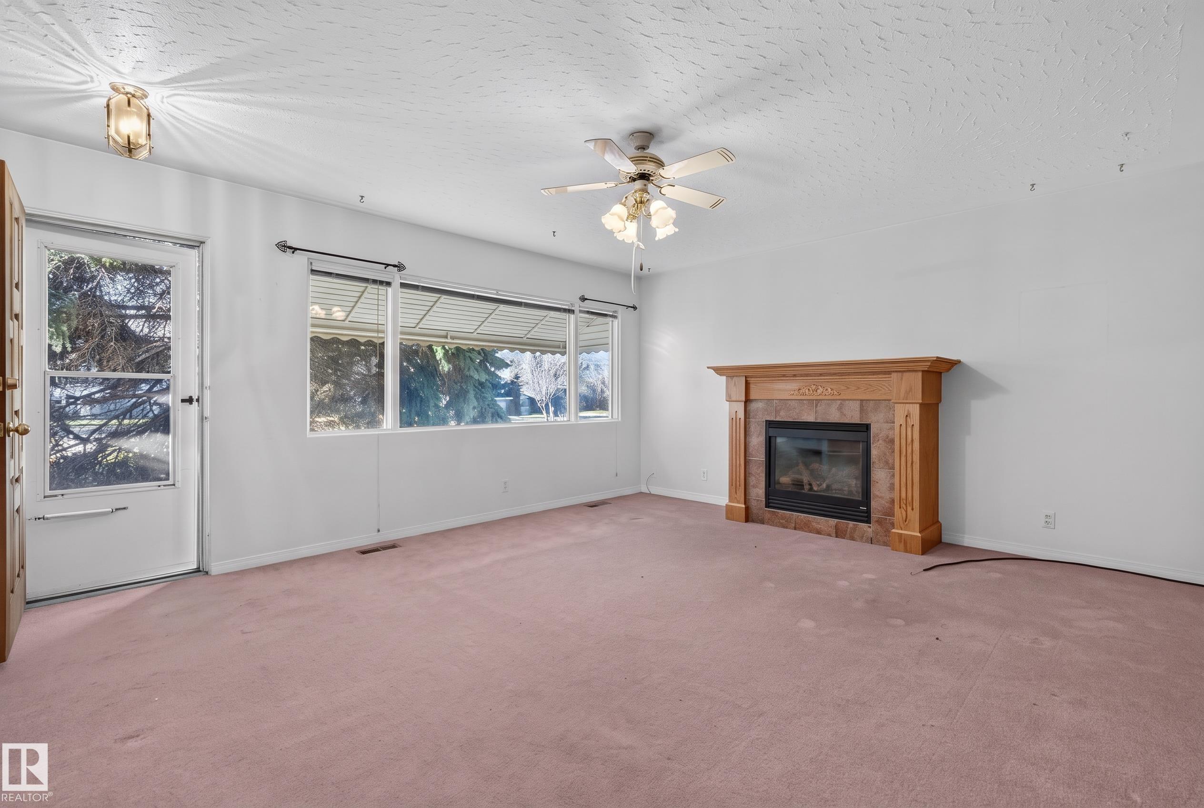
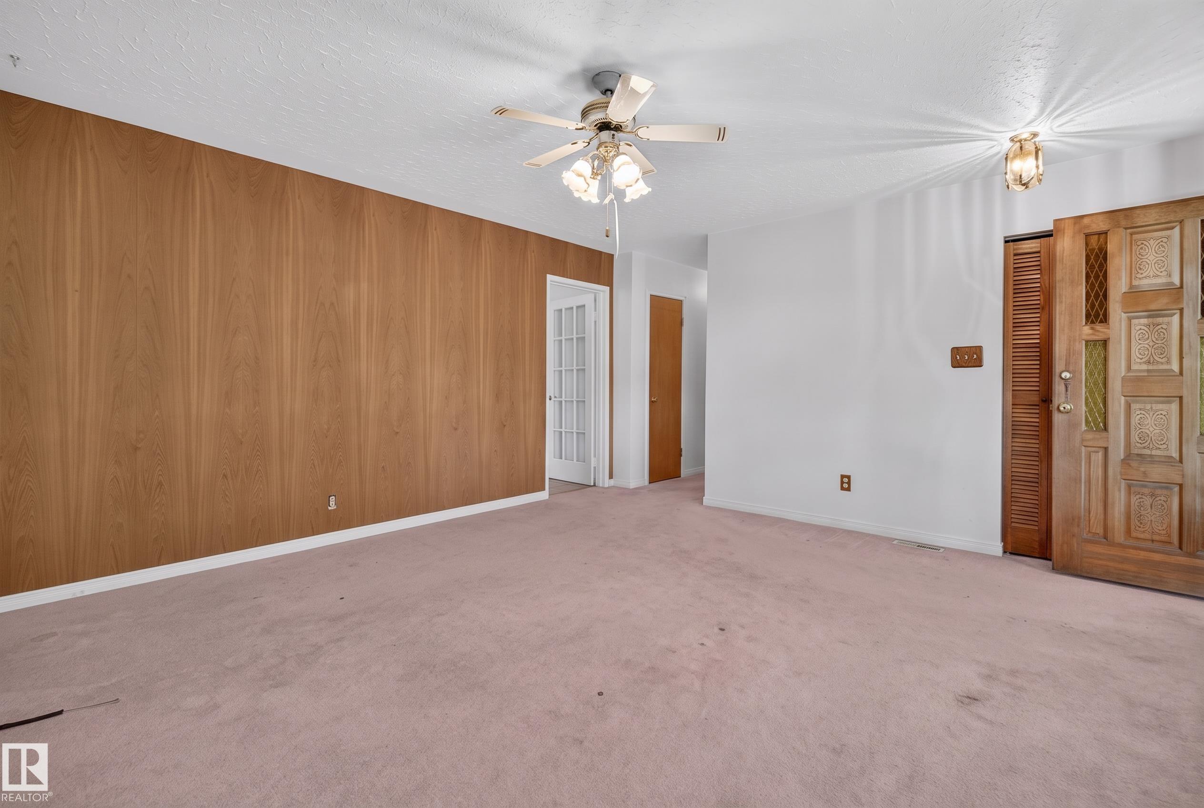
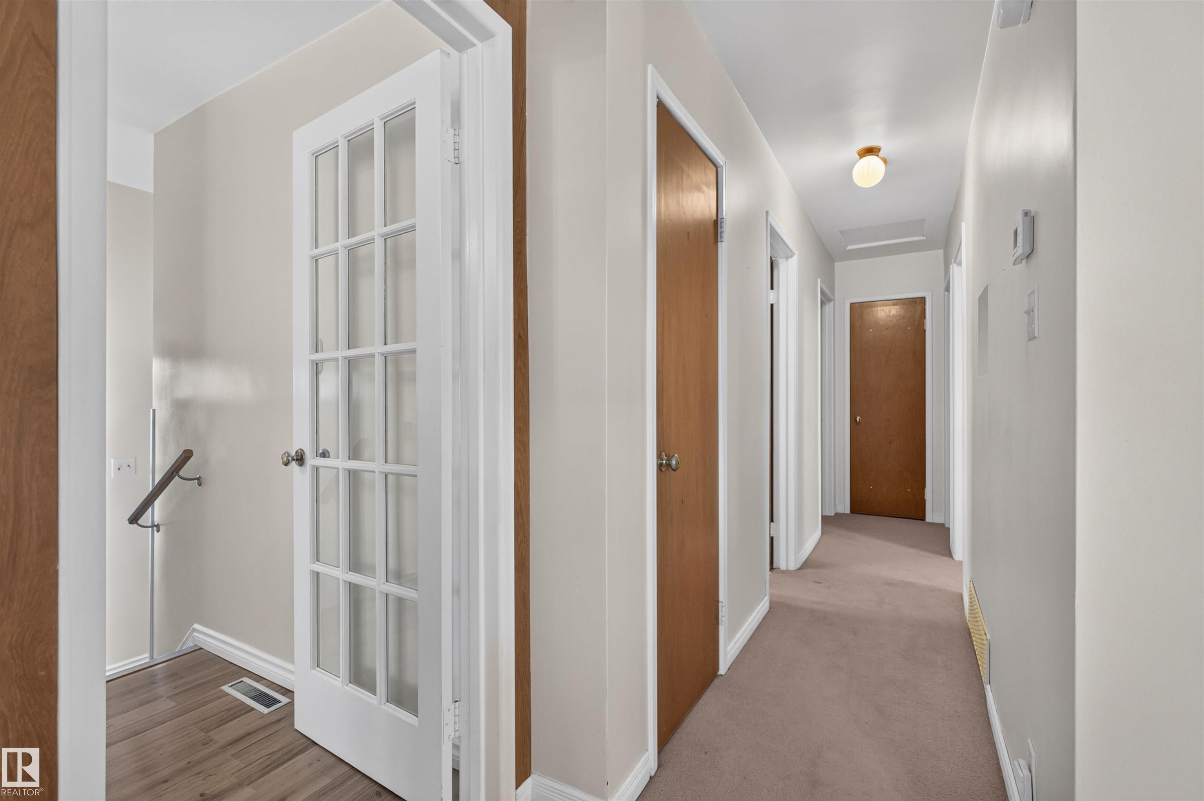
Enter an interest rate to see your estimated monthly payment.Been waiting for a way into Parkview that doesn’t cost a fortune? Homes in this neighbourhood rarely come up at this price, and when they do, they don’t sit. Here’s your shot. This 1,050 sq ft bungalow offers 4 bedrooms (3 up, 1 down) and 1.5 baths in one of Edmonton’s most desirable communities. The main floor is easy to live in with three bedrooms on one level, perfect for young families. Downstairs adds a fourth bedroom plus space for a rec room, office or home gym. Then there’s the backyard. Private, green and made for summer nights, kids, dogs and gardens, it’s the kind of yard you can’t find in newer areas. A single detached garage keeps your vehicle out of the snow. You’re minutes from Laurier Park, the river valley trails, the Valley Zoo and great schools, with quick access to Whitemud Drive and downtown. Parkview holds its value for a reason. This is the entry point buyers have been waiting for, so don’t let it be the one that got away.
| 45 minutes ago | Listing updated with changes from the MLS® | |
| 4 hours ago | Listing first seen on site |

Listing information is provided by Participants of the REALTORS® Association of Edmonton. IDX information is provided exclusively for personal, non-commercial use, and may not be used for any purpose other than to identify prospective properties consumers may be interested in purchasing. Information is deemed reliable but not guaranteed. Copyright 2026, REALTORS® Association of Edmonton
Last checked 2026-11-11 12:29 AM UTC