


Save
Ask
Tour
Hide
$189,900
New Listing
9963 111 StreetWestlock, AB T7P 1N3
For Sale|Single Family Residence|Active
4
Beds
2
Total Baths
2
Full Baths
1,111.92
SqFt
$171
/SqFt
1975
Built
Listing courtesy of Trent B Muller of Exp Realty [email protected]
Save
Ask
Tour
Hide
Mortgage Calculator
Monthly Payment (Est.)
Enter an interest rate to see your estimated monthly payment.Calculator powered by Showcase IDX, a Constellation1 Company. Copyright ©2026 Information is deemed reliable but not guaranteed.
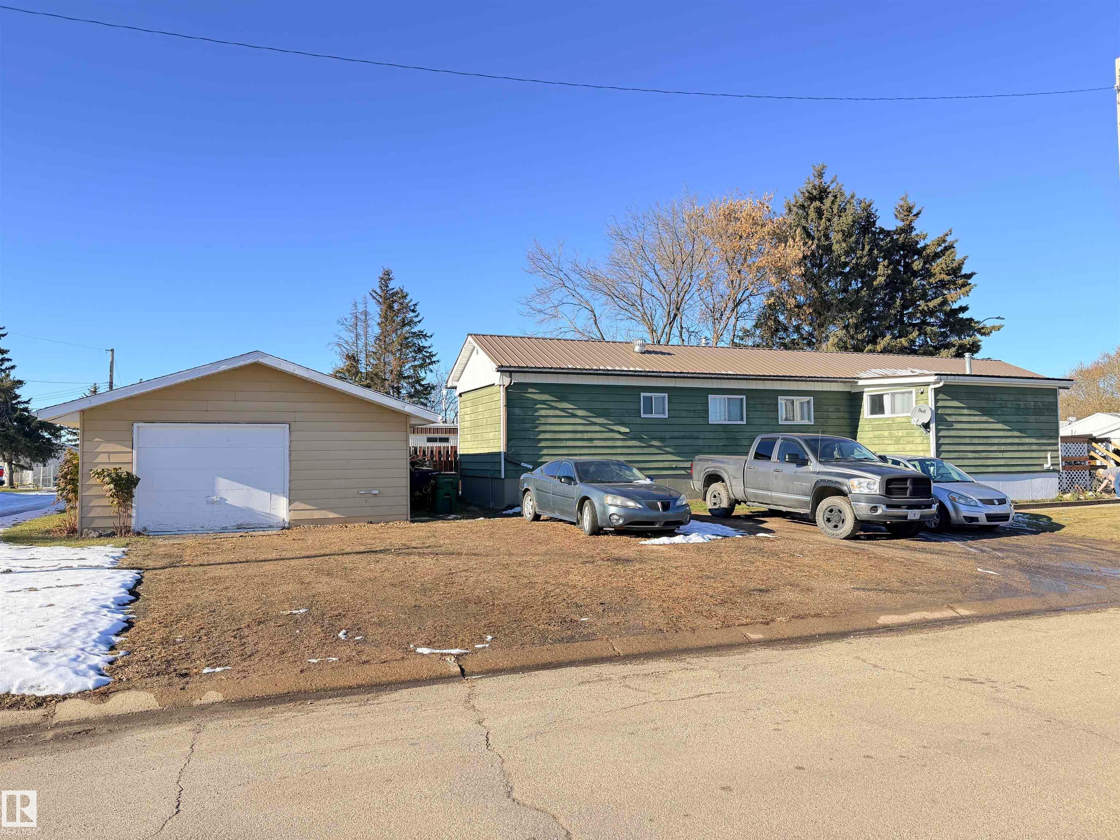
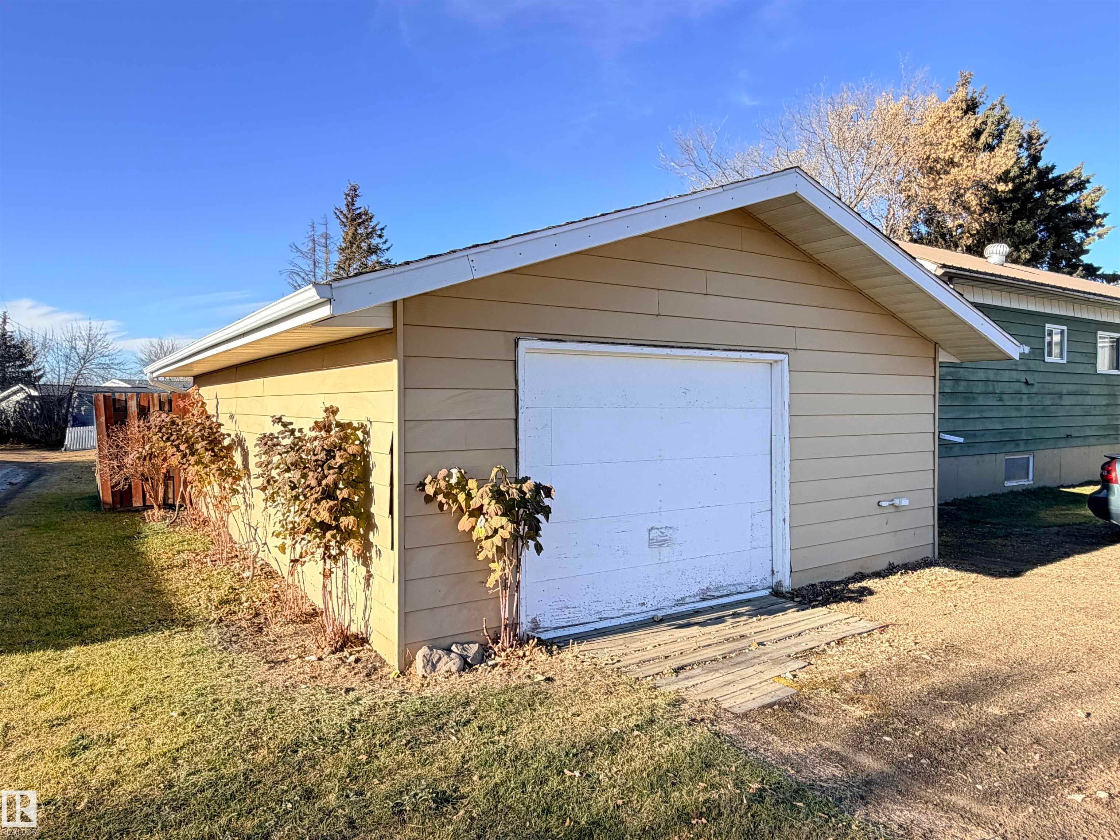
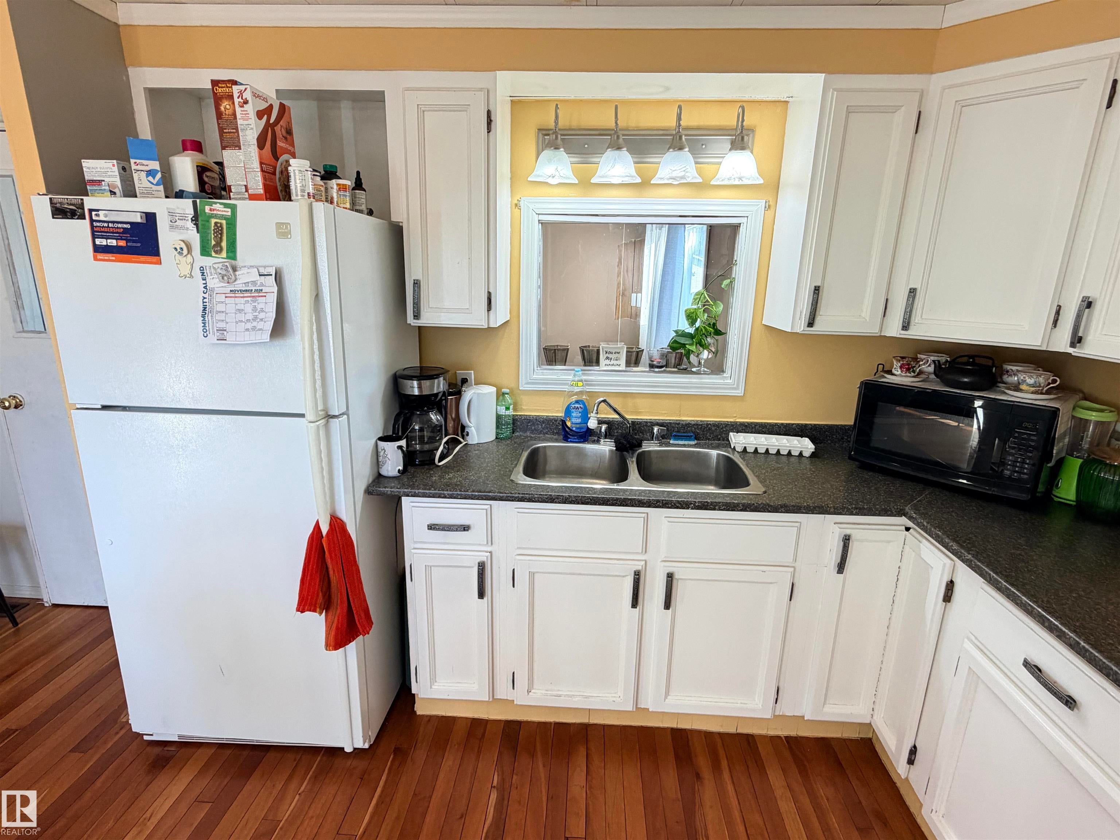
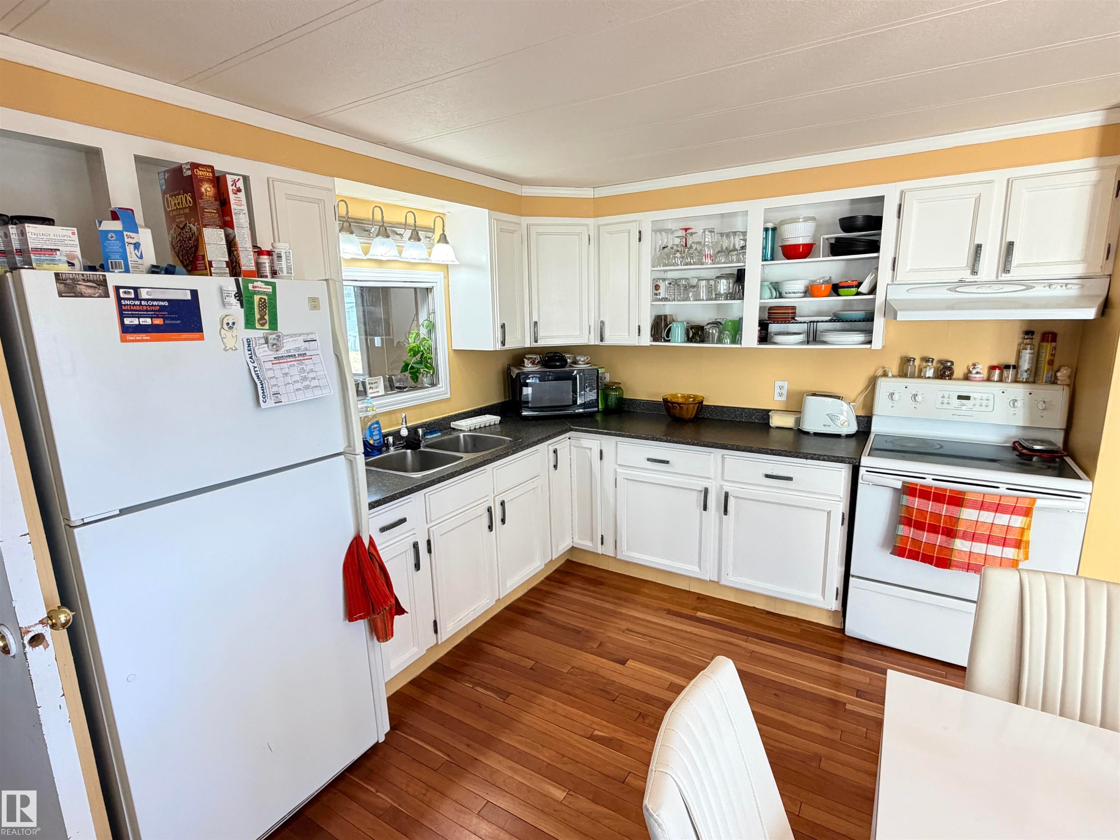
Well-maintained 1,063 sq. ft. 2+1 bedroom manufactured home on a full concrete basement. The main floor features an open-concept living room and kitchen, bright cabinetry with refinished cupboards, and attractive hardwood flooring throughout most of the level. The partly finished basement offers a family room, office, 3-piece bathroom, furnace room, and ample storage. The oversized 20' x 30' detached garage is insulated, heated, features a concrete floor and workbench, and is spacious enough to accommodate two vehicles. Conveniently located near Lyon's Park and the Rotary Trail, complete with pond feature and picnic area, this property offers comfort, functionality, and an excellent location.
Save
Ask
Tour
Hide
Listing Snapshot
Price
$189,900
Days On Site
0 Days
Bedrooms
4
Inside Area (SqFt)
1,111.92 sqft
Total Baths
2
Full Baths
2
Partial Baths
N/A
Lot Size
650.32 Acres
Year Built
1975
MLS® Number
E4516066
Status
Active
Property Tax
N/A
Maintenance Fees
N/A
Sq Ft Source
N/A
Friends & Family
Recent Activity
| 3 hours ago | Listing updated with changes from the MLS® | |
| 3 hours ago | Listing first seen on site |
General Features
Direction Faces
North
Foundation
Concrete Perimeter
Garage
Yes
Garage Spaces
2
Parking
Heated GarageDetached
Parking Spaces
4
Property Sub Type
Single Family Residence
Style
Bungalow
Zoning
Zone 70
Interior Features
Appliances
Electric CooktopGas Water HeaterDryerRefrigeratorWasher
Basement
FullFinished
Heating
Natural Gas
Window Features
Window Coverings
Save
Ask
Tour
Hide
Exterior Features
Construction Details
Wood SidingVinyl Siding
Lot Features
Corner LotLandscaped
Patio And Porch
Deck
Roof
Metal
Windows/Doors
Window Coverings
Community Features
MLS® Area
Westlock
Township
0346
Listing courtesy of Trent B Muller of Exp Realty [email protected]

Listing information is provided by Participants of the REALTORS® Association of Edmonton. IDX information is provided exclusively for personal, non-commercial use, and may not be used for any purpose other than to identify prospective properties consumers may be interested in purchasing. Information is deemed reliable but not guaranteed. Copyright 2026, REALTORS® Association of Edmonton
Last checked 2026-11-11 12:29 AM UTC
Listing information is provided by Participants of the REALTORS® Association of Edmonton. IDX information is provided exclusively for personal, non-commercial use, and may not be used for any purpose other than to identify prospective properties consumers may be interested in purchasing. Information is deemed reliable but not guaranteed. Copyright 2026, REALTORS® Association of Edmonton
Last checked 2026-11-11 12:29 AM UTC
Neighborhood & Commute
Source: Walkscore
Disclosure: Community information and market data powered by Constellation Data Labs. Information is deemed reliable but not guaranteed.
Save
Ask
Tour
Hide