


143 Meadows DriveMorinville, AB T8R 2P7
Mortgage Calculator
Monthly Payment (Est.)
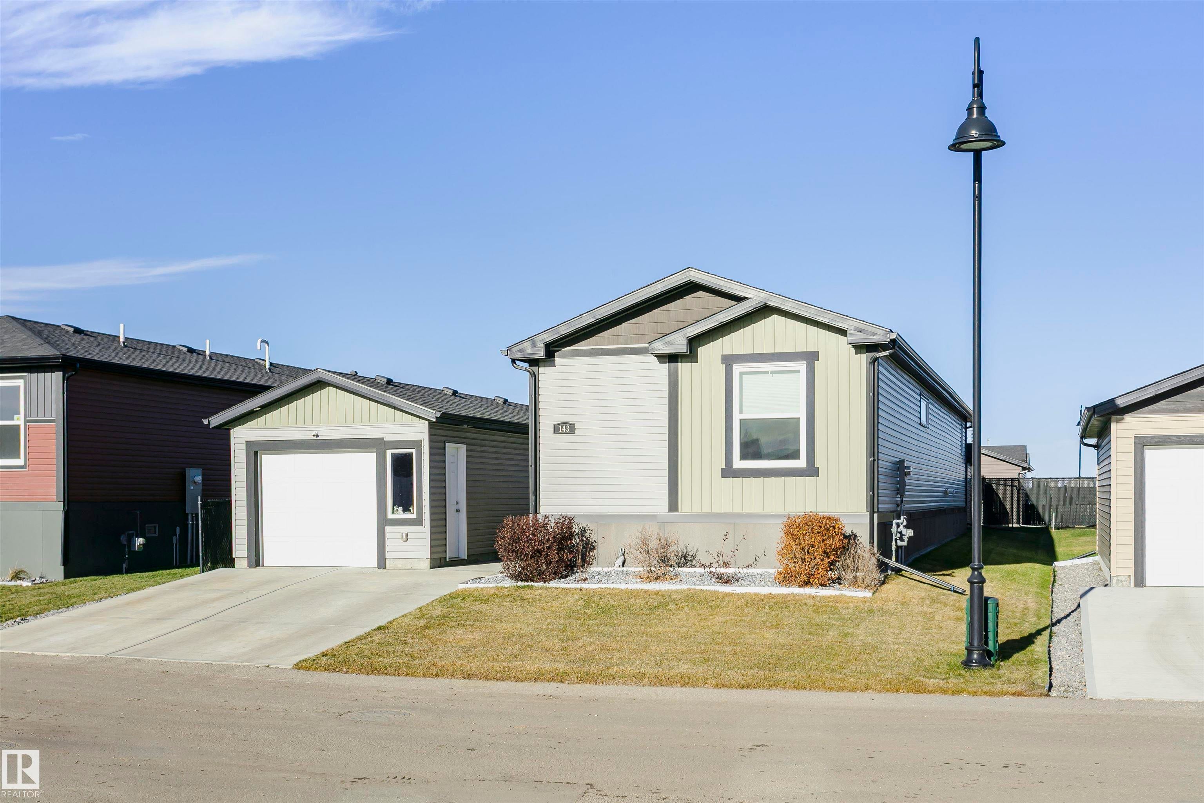
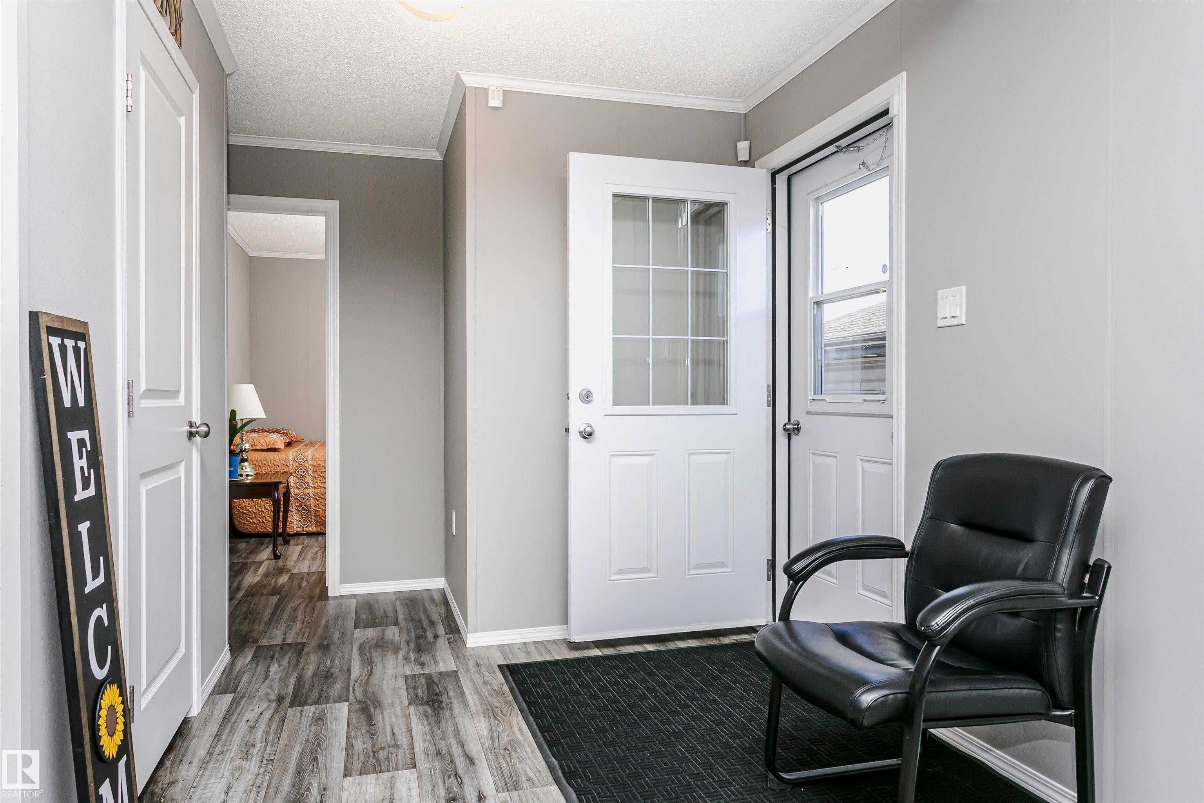
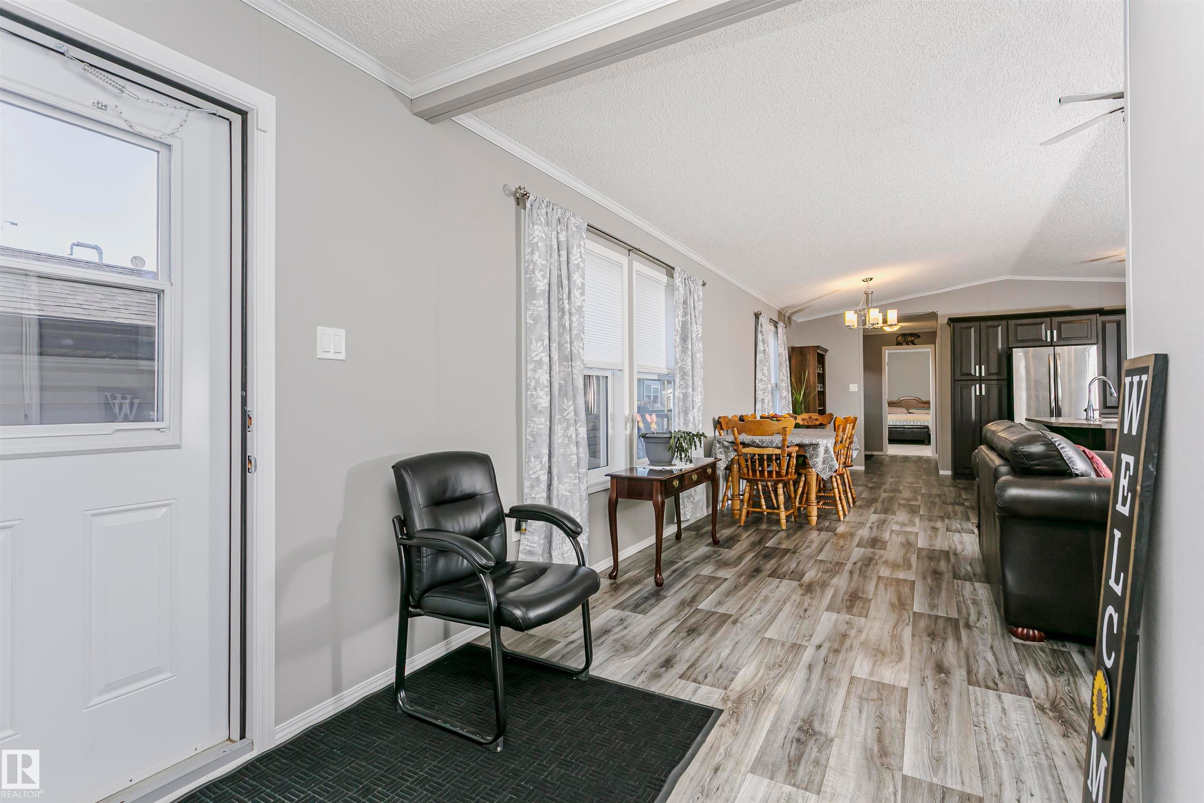
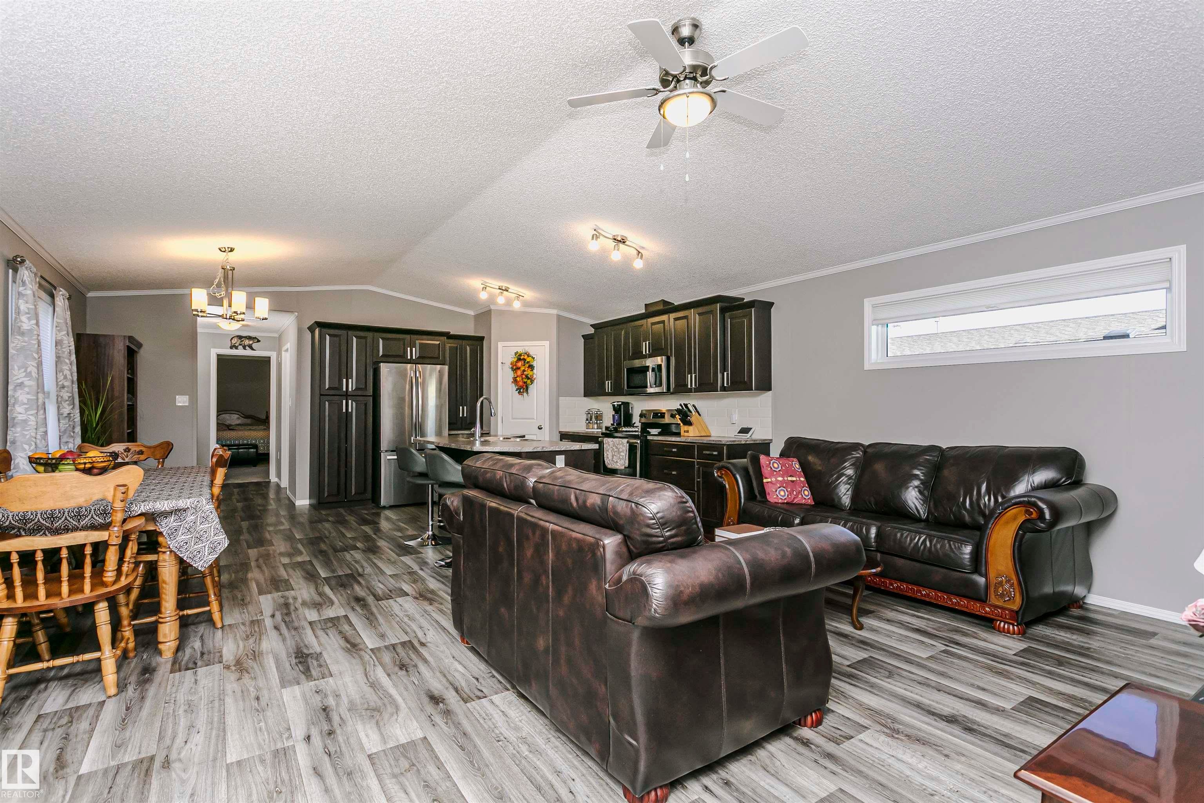
Enter an interest rate to see your estimated monthly payment.Tucked away in the peaceful Community of the Meadows Of Morinville just minutes from all of Morinville’s amenities is this beautiful open concept home that features 3 bedrms, 2 baths & separate laundry room. The open concept kitchen boasts a Large Island with Built in Sink & Dishwasher, Quartz Countertops, Stainless Steel Appliances, Loads of Cabinets, Large Corner Pantry & good sized dining area. The vaulted ceiling gives this home an airy feel with large windows & a view from one end of this home to the other. The Huge primary bedrm is located at one end featuring a 4 pc ensuite as well as a huge walk-in closet. Close by the Primary bedrm is the Separate Laundry/Utility rm. The other end of this home are 2 large Jr. bedrms & 4 pc bath. Outside is the Oversized deck with power awning, mostly fenced, landscaped yard. the Oversized single detached garage completes this home. This affordable property is ready for a new family! Come take a look, you won’t be disappointed!
| 2 hours ago | Listing updated with changes from the MLS® | |
| 2 hours ago | Listing first seen on site |

Listing information is provided by Participants of the REALTORS® Association of Edmonton. IDX information is provided exclusively for personal, non-commercial use, and may not be used for any purpose other than to identify prospective properties consumers may be interested in purchasing. Information is deemed reliable but not guaranteed. Copyright 2026, REALTORS® Association of Edmonton
Last checked 2026-11-11 12:29 AM UTC